
18570 HALTER LN, RIVERSIDE, CA 92504
( Horse Property for Sale in Riverside, California )
Offered at: $1,050,000
MAIN HOUSE FEATURES
The move-in-ready main residence features:
Bedrooms: 4 Spacious Bedrooms
Bathrooms: 3 Luxurious Bathrooms
Living Space: 2,209 sq. ft. Living Space
Garage: 3 Car Attached Garage
Lot Size: 2.48 Acres Large Lot
Property Type: Single Family Residence (SFR)
Year Built: 1979
Price Per sq. ft: $498.00
Solar: Paid Off Solar-Save energy Costs
View: Breathtaking, unobstructed views of city lights and the surrounding mountain ranges.
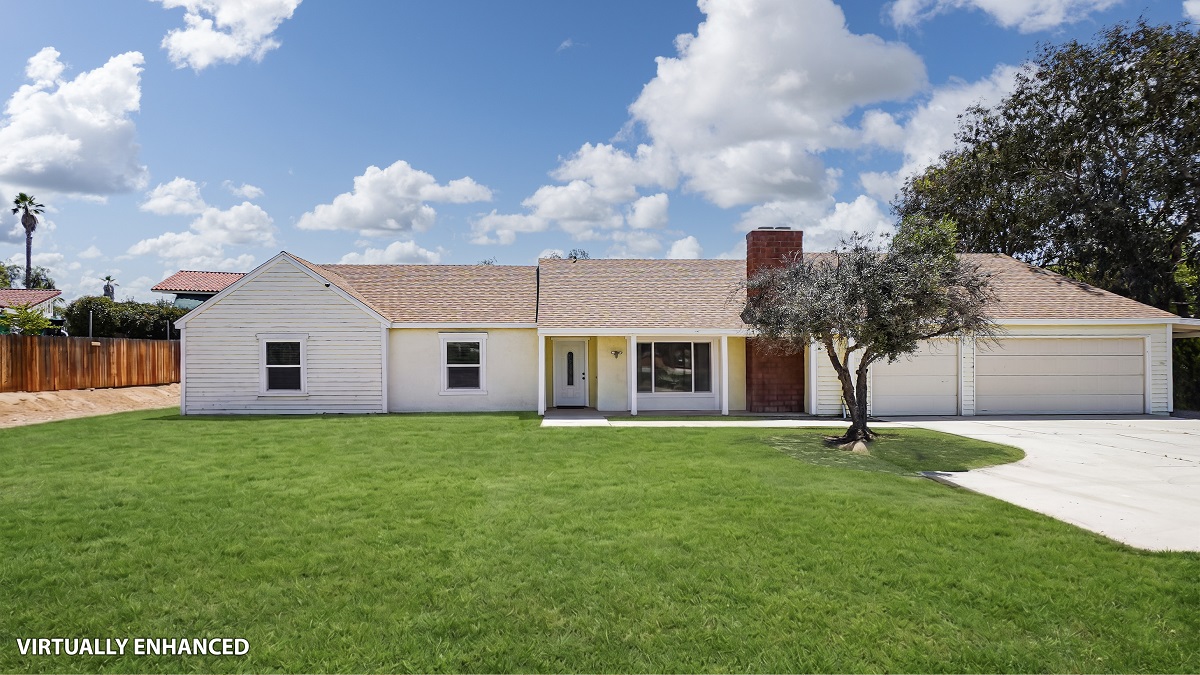
Curb Appeal: Exceptional curb appeal welcomes you with an elegant front porch.
Floor Plan: The exceptional property offers open concept floor plan. Open concept design creates a bright and elegant atmosphere.
Primary Suit: A spacious primary suite with attached bath.
Horse Property: Nestled on nearly 2.48 acres of horse property.
Elegance and Luxury: Seamless blend of timeless elegant and modern luxury.
Heating and AC: The amazing home features central AC and forced Air heating.
Location: Located in one of Riverside’s most sought after Mockingbird Canyon luxury neighborhoods, this exceptional home offers elegance, privacy and modern living at its finest.
Layout: Extremely Spacious and beautifully laid out.
Versatility: This large lot (2.48 Acres) Riverside home offer significant versatility in design and usage. Whether you’re looking for a family compound, equestrian property, or investment opportunity, this one has it all. This home with 2.48 acres lot offers design flexibility, outdoor opportunities, and future expansion possibility. The new owner can accommodate a variety of architectural styles and provide ample space for outdoor activities, landscaping, and additional structures
ABOUT THIS PROPERTY:
Spectacular horse property in Riverside, California with two houses. The Main House and a Two-Story Barn House. Gracefully blending comfort, convenience, and elevated everyday living. Located in the desirable Mockingbird Calyon Circle, this immaculate single-story 4-bedroom, 3-bathroom home is waiting for you! It begins with the front yard, which features low-maintenance landscaping and some mature trees and shrubbery.
The oversized driveway offers extra parking and an inviting front porch for enjoying the outdoors or greeting your guests. Once inside, notice the open floor plan and plenty of windows that let in natural light.
Upgraded features include a newer HVAC system, neutral interior paint, vinyl plank flooring, custom baseboards, plantation shutters, and ceiling fans throughout.
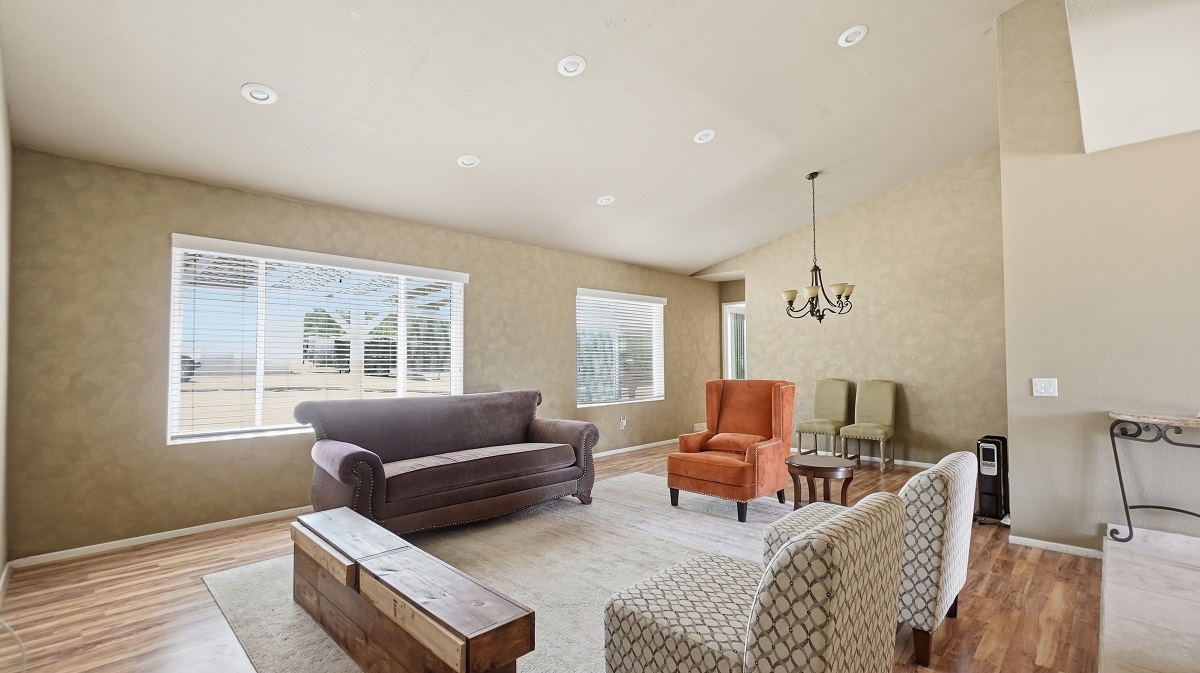
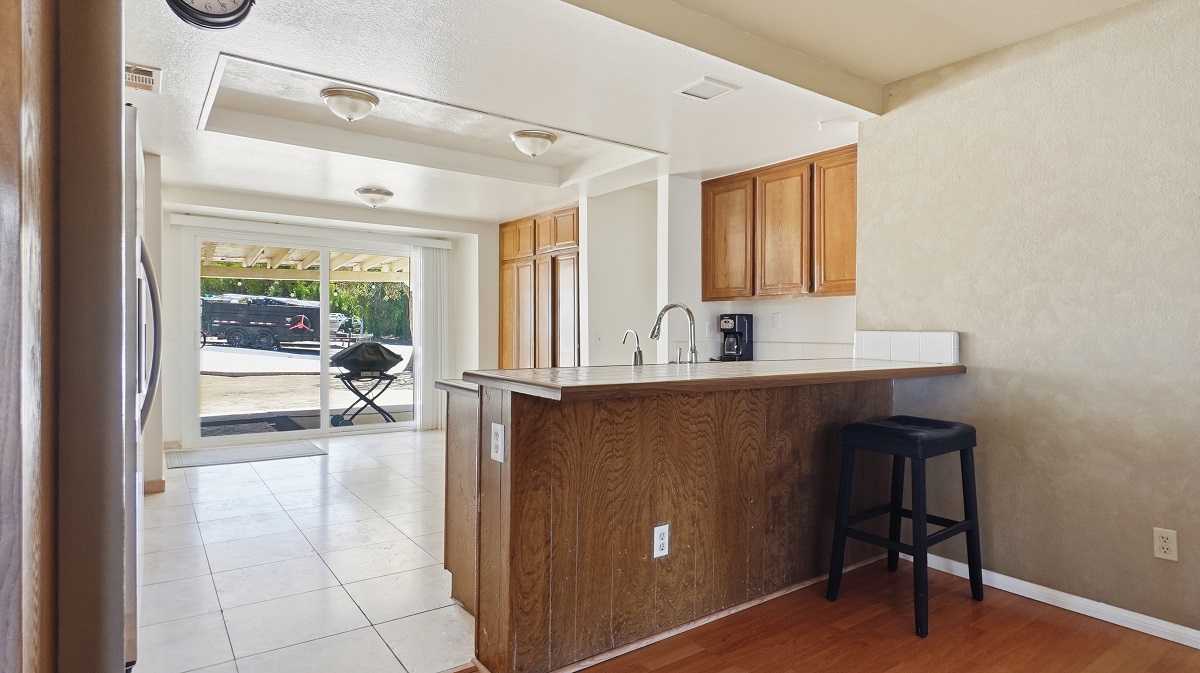
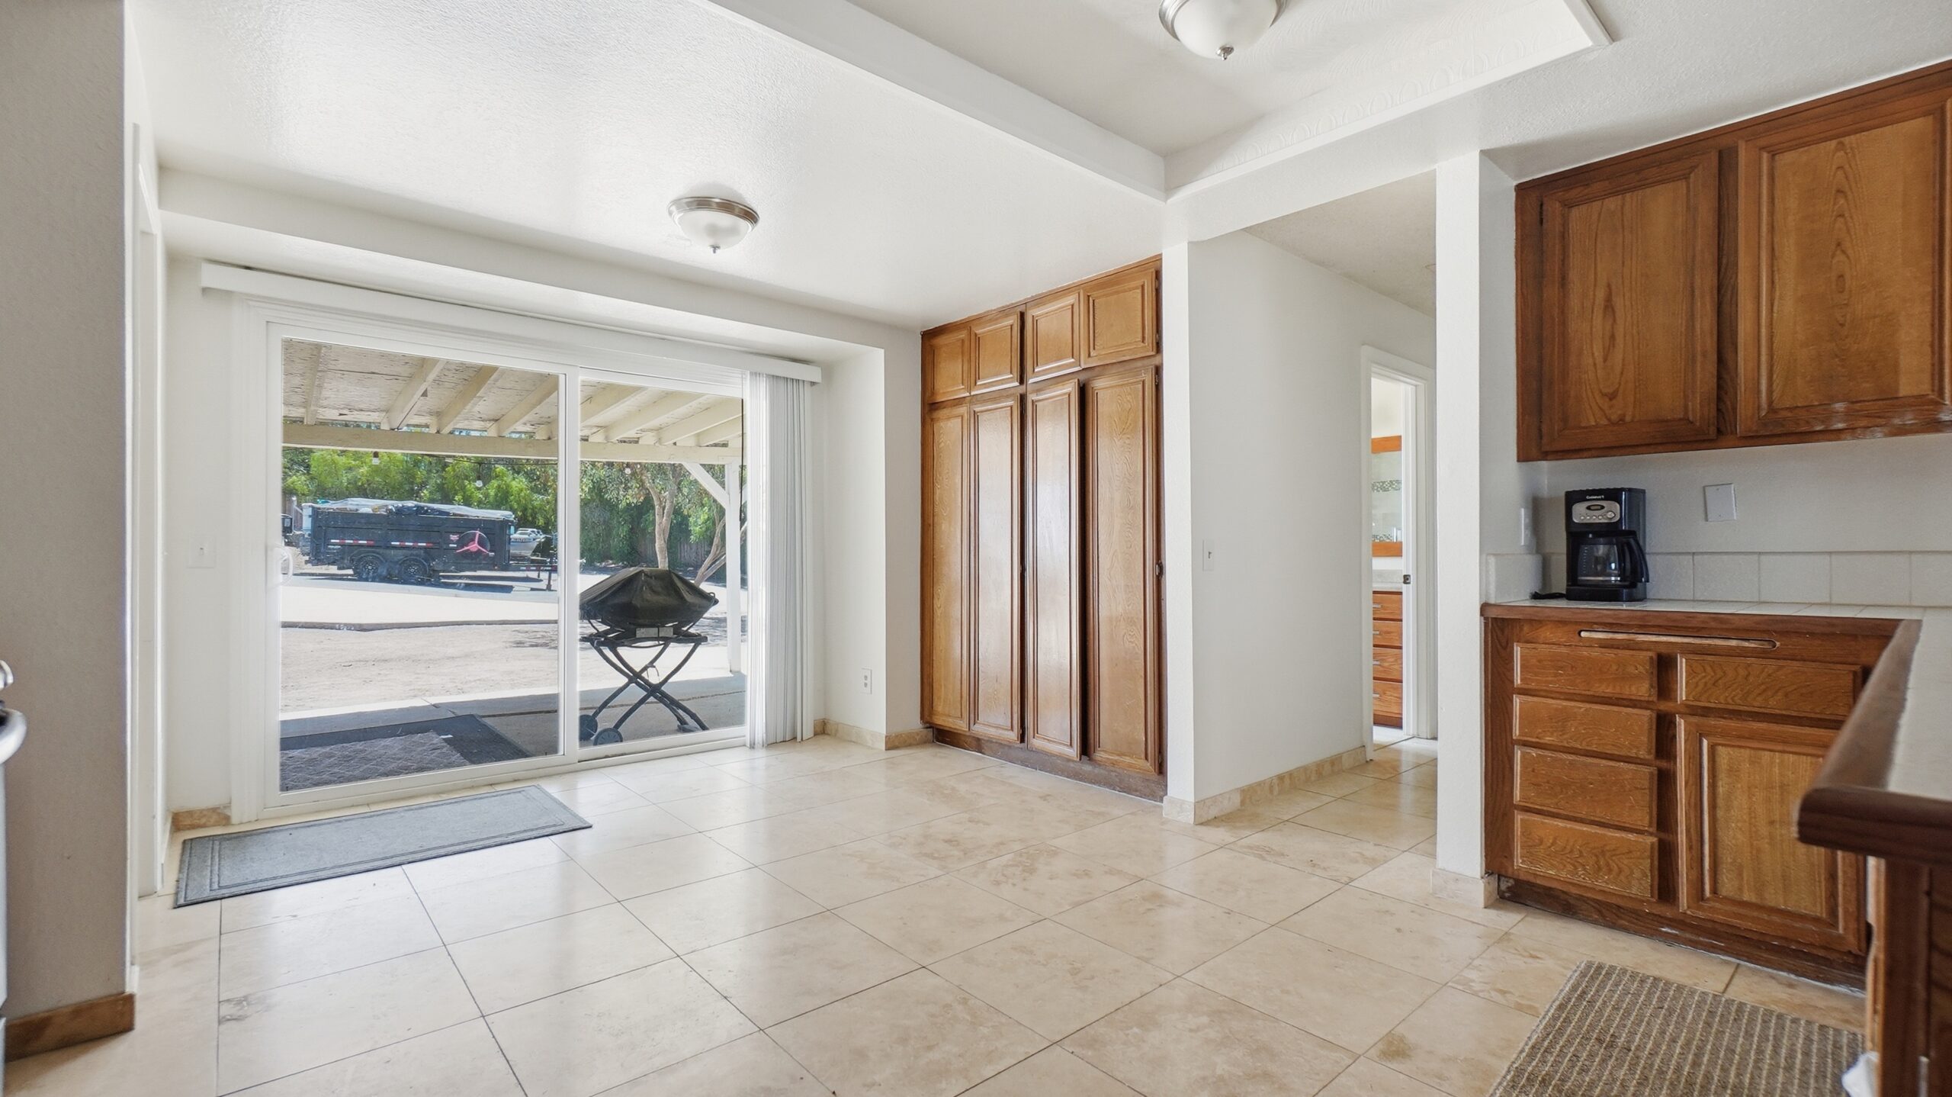
The formal living room is spacious with high ceiling, recess lighting and fresh paint. The family room has a fireplace. The Chefs kitchen features an elegant design, including recessed lighting, custom quartz countertops, a custom backsplash, multiple cabinets with convenient pull-out shelving, an eat-in bar counter, stainless steel appliances (including the refrigerator),
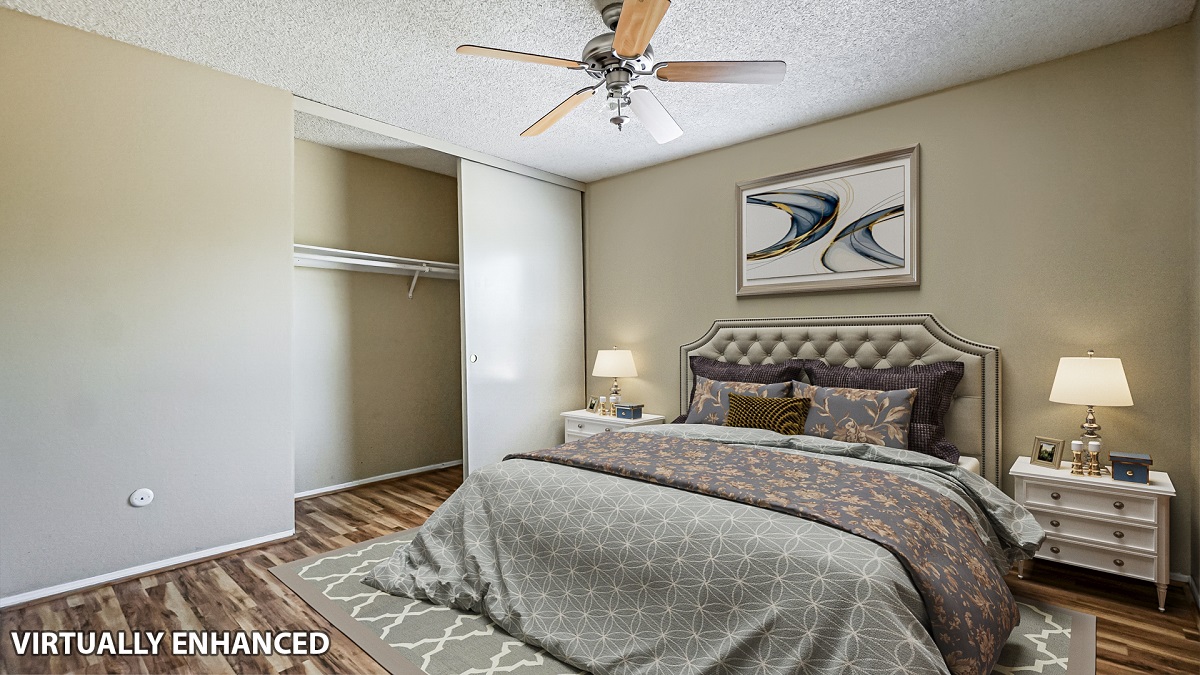
Three additional spacious bedrooms are also down the hall, along with a full guest bathroom with a tub/shower enclosure. The primary bathroom offers dual vanity with dual sinks, a garden tub, and a walk-in shower.
The laundry room has ample space with multiple cabinets. Lots of closet is accessible through the laundry room and can be used for many purposes. Large patio, and the backyard is a perfect place to relax by yourself or entertain your guests.
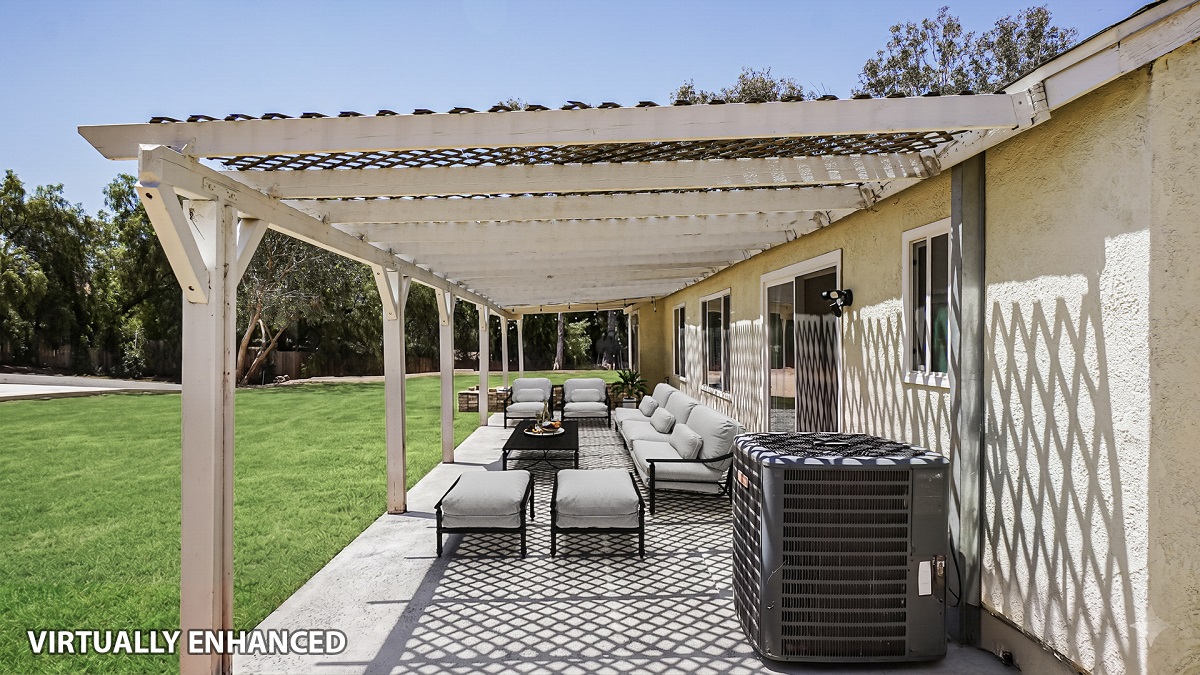
Enjoy the well-manicured lawn, mature landscaping, a fully covered patio the length of the home, and concrete pathways. In addition, this home has a PAID OFF SOLAR SYSTEM, making it energy efficient. Conveniently located near schools, a park, restaurants, shopping, and amenities.
Complementing the main home, there is also a separate two-story Burn House. The BARN HOUSE offers 3 rooms (Two downstair and one upstairs) & 2-car garage—perfect for ADU, rental income or in laws house. The two-story barn house has ample space in both the floors which is ideal for extended family, guests, or multigenerational living. With its own parking and newly done concrete driveway parking, new drywall, it’s a great value. The NEWLY DONE full driveway is perfect to RV parking.
The BARN HOUSE can potentially be converted into an ADU, rental unit, guest quarter, In-law suite, home office/studio and additional income potential if permitted (Please check for the permit). It can also be converted into game rooms, gym space, party/event area, and family gathering space. Recently refreshed with new interior and exterior paint and updated flooring, the BARN HOME blends comfort with functionality. This unique property offers privacy, scenic beauty, and versatility…ideal for those seeking space, views, and a lifestyle that’s hard to find. Don’t miss this exceptional Riverside opportunity.
LIVING ROOM
- Lovely living room with high ceiling, recess lighting and lots of natural lights.
- The living room is accented with beautiful crown molding and baseboard.
- Lovely and spacious living room, designed for comfortable living and entertaining.
- Dramatic vaulted beamed ceilings
- Elegant tile flooring.
- Crown molding.
- Elegant plantation shutters throughout the house.
- Quality finishes, attention to details.
- Polished French doors opening to the backyard getaway.
FAMILY ROOM
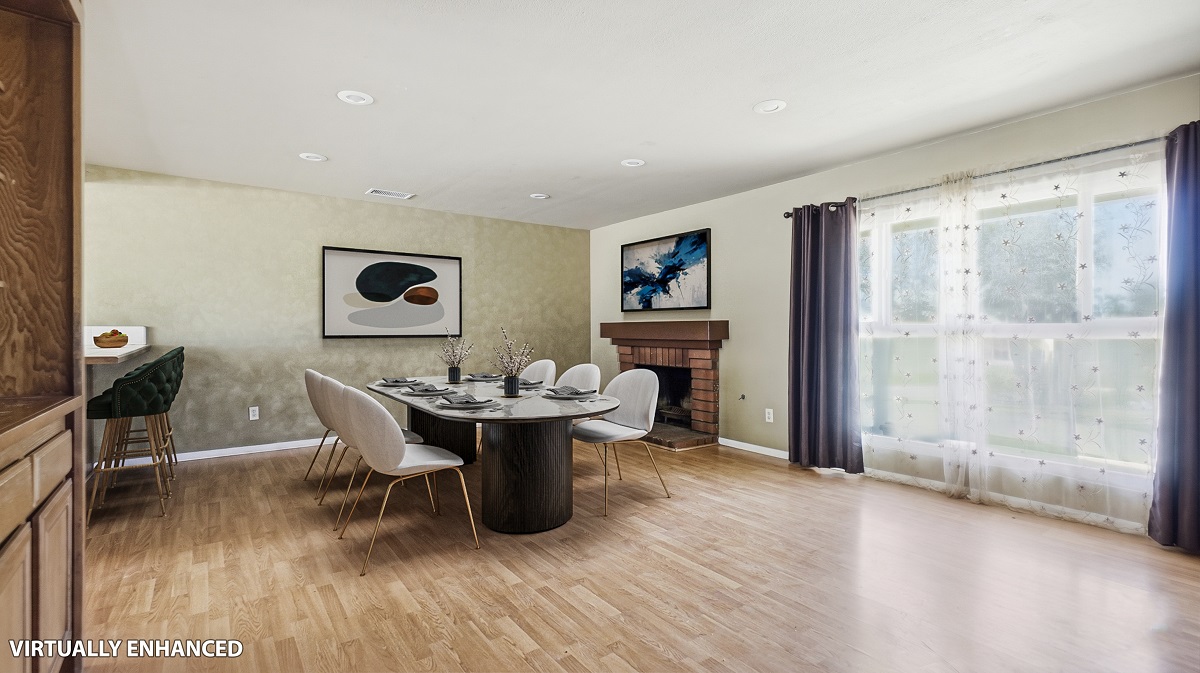
- Expansive family room and dining room.
- The family room centered around a modernized fireplace adding warmth and character to the space.
- The timeless flow between the living, dining and kitchen areas formed a sense of openness and connectivity.
- The family room comes with sophisticated design with modern luxury and everyday comfort.
KITCHEN
- A chef’s kitchen with an oversized quartz island, stainless steel appliances, walk-in pantry.
- The stunning kitchen includes new five-burner stove & overhead microwave along with high-end stainless-steel appliances, dishwasher & double door refrigerator.
- Spacious kitchen with oak cabinetry, a center island with a prep sink, a walk-in pantry, dishwasher, and a charming stove.
- Premium plantation shutters
- Central ceiling fan optimizing ventilation and comfort.
- Top of the line cabinets. Uncompromising commitment to quality.
LAUNDRY ROOM
- Inhouse laundry. A dedicated laundry room with washer & dryer and ample closet for storage.
- Laundry room next to kitchen.
- The laundry room has ample space with multiple cabinets
PRIMARY BEDROOM / BATHROOM
- Luxurious primary suite with a spa inspired bath.
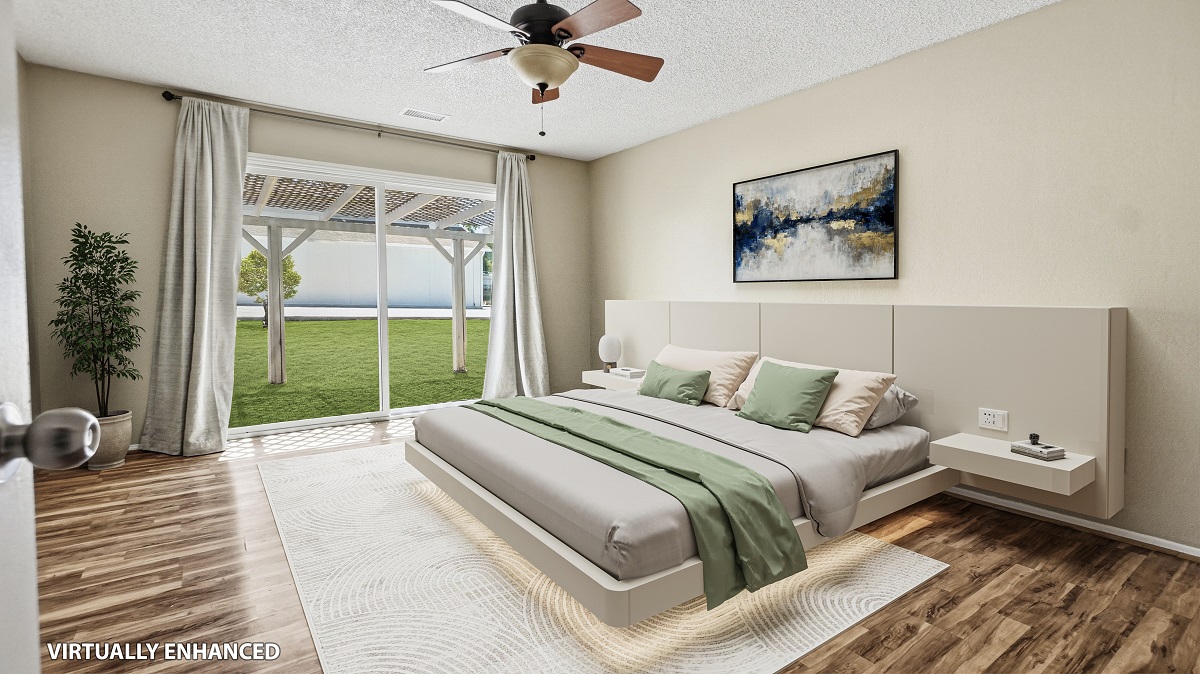
- Serene primary suit with stunning view.
- The expansive primary suite features a walk-in closet, complete with a luxurious spa-inspired master bathroom.
- The primary suite opens to a large private patio where you can enjoy peaceful mornings and spectacular sunsets.
- The primary suit is bright, airy and expansive.
- Dual walk-in closets with custom storage built-ins.
- Upgraded dual vanities sporting contemporary premium hardware separate soaking tub designer lighting.
- Custom walk-in shower featuring detailed tile backsplash natural light supplemented by overhead skylight right outside the bedroom
- French style double-pane windows bring in natural lights.
- Custom sliding glass door creates a seamless connection to the backyard.
SECONDARY BATHROOM
- Convenient main-level bedroom with rich hardwood flooring
- Upstairs guest bedroom – one featuring vaulted beamed ceilings and custom built-ins while the other has a walk-in closet paired with added storage for convenience
- Secondary Bathrooms boasting an upgraded vanity. The bath has tile flooring stretching across the bathroom and a walk-in shower and tub combination.
GARAGE/PARKING
- The attached 3 car garage provides excellent potential for an ADU (Buyers to verify), guest house, home office, gym or additional living space.
- A 3-CAR attached garage accommodates car enthusiasts with ease & offers an ungraded electrical system for electrical car charging.
- The attached 3 car garage with EV conduit.
BACKYARD
- Enjoy seamless indoor/outdoor living with a covered patio.
- A fully covered patio, the length of the home overlooks the expansive backyard, creating the perfect setting for outdoor entertaining.
- A covered patio, create inviting spaces for entertaining, unwinding, and enjoying the peaceful surroundings.
- Provide resort style backyard, a private outdoor century.
- The backyard is designed for outdoor enjoyment.
- Expansive parcel zoned for horse property.
- Covered patio space with dual fans beautiful manicured grass lawns.
- ADU potential for extended living or generate income.
- Enjoy the garden from the open-air patio.
- This home offers a resort style experience for your friend and family.
- The home also offers breathtaking panoramic views of downtown Riverside, creating the perfect backdrop for everyday living.
- This exceptional 2.5-acre property unfolds as a private equestrian compound offering space, privacy, and an increasingly rare lifestyle opportunity.
ADDITIONAL FEATURES
- Paid off SOLAR. Energy efficient upgrades including solar panels.
- Private positioning inside prestigious neighborhood.
- The Barn House was upgraded with new stucco, new paint and new electrical.
- A spacious three-car garage providing substantial vehicle storage.
- Freedom of ownership with zero HOA fees.
- Freshly and meticulously painted.
- Private Water Well-Ready to be connected
- Private Sewer Talk-4 Years Old.
- 500 Feet Newly installed wooden fence.
- A True turnkey offering
LAND
- Extraordinary 2.48 acres land itself provide a layer of value.
- Abundant space for entertaining, relaxing and comfortable daily living.
- Peaceful, secluded setting, unmatched privacy meets luxury.
- An incredible value. Dynamic and fulfilling lifestyle.
- Whether you’re enjoying a quiet morning on the patio or hosting friends in the spacious backyard, this property is a rare find in one of Riverside’s most desirable neighborhoods.
PRIVACY & SECURITY
- Offering privacy, useable land, horse property, and panoramic views that are rarely available, this home presents an incredible opportunity for a buyer to update the interior and create a truly exceptional estate.
- Newly installed 500 feet wooden fence.
- This property offers the rare opportunity to enjoy luxury living, exceptional functionality, and a true ranch lifestyle.
THE TWO-STORY BARN HOUSE
- The BARN HOUSE offers 2 rooms in downstair, one room in upstairs & 2-car garage.
- The BARN HOUSE can potentially be converted into an ADU (Buyers to verify) rental unit, guest quarter, In-law suite, and additional income potential.
- Adding even more value, the BARN HOUSE features 3 bedroom, and its own private Parking and driveway—ideal for extended family, guests, or rental income.
- Barn House was built for ranch and equestrian enthusiasts.
- Expansive usable land, and plenty of room for RVs, trailers, equipment, additional vehicles, or future improvements.
- Equestrian enthusiasts will appreciate the two-story barn with lofts, electricity, paved access throughout the property, trailer parking, and direct access.
- Experience the freedom of country living while staying just minutes from shopping, dining, and freeway access.
- Extraordinary Riverside equestrian estate is more than a home—it’s a legacy property.
- Experience the privacy, versatility, and timeless appeal of a true Riverside estate that has been cherished by the same owners for nearly 4 years.
PRIVATE REMARKS:
Please submit complete offers to farukbhyn@gmail.com with proof of funds (POF), Pre-Preapproval Letter/DU and copy of FICO.
Buyer and Buyer’s Agent to perform their due diligence and independently verify all information including, but not limited to, square footage, lot size, land use, zoning, permits, property condition, schools, utilities, and all other property details.
SHOWING INSTRUCTIONS:
3D Tour link” https://my.matterport.com/models/EfsMRk1veoT
Supra lock on the property. To get the fence gate combo, call/Text Faruk at 562-213-8892. Please allow at least 2-hour notice. Text your business card, date and time of intended showing. All showings to be only between 9:00 A.M. and 7:00 P.M.
DIRECTIONS:
From Van Buren Go South on Mockingbird Canyon Road, Ease on Red Pony Lane, South on Halter Lane.
CONTACT LISTING AGENT
Call listing agent now at (562) 213-8892 for a private showing. Schedule your private tour today and see why this is the perfect place to call home!