
12415 PINECREEK RD, CERRITOS, CA 90703
Welcome!
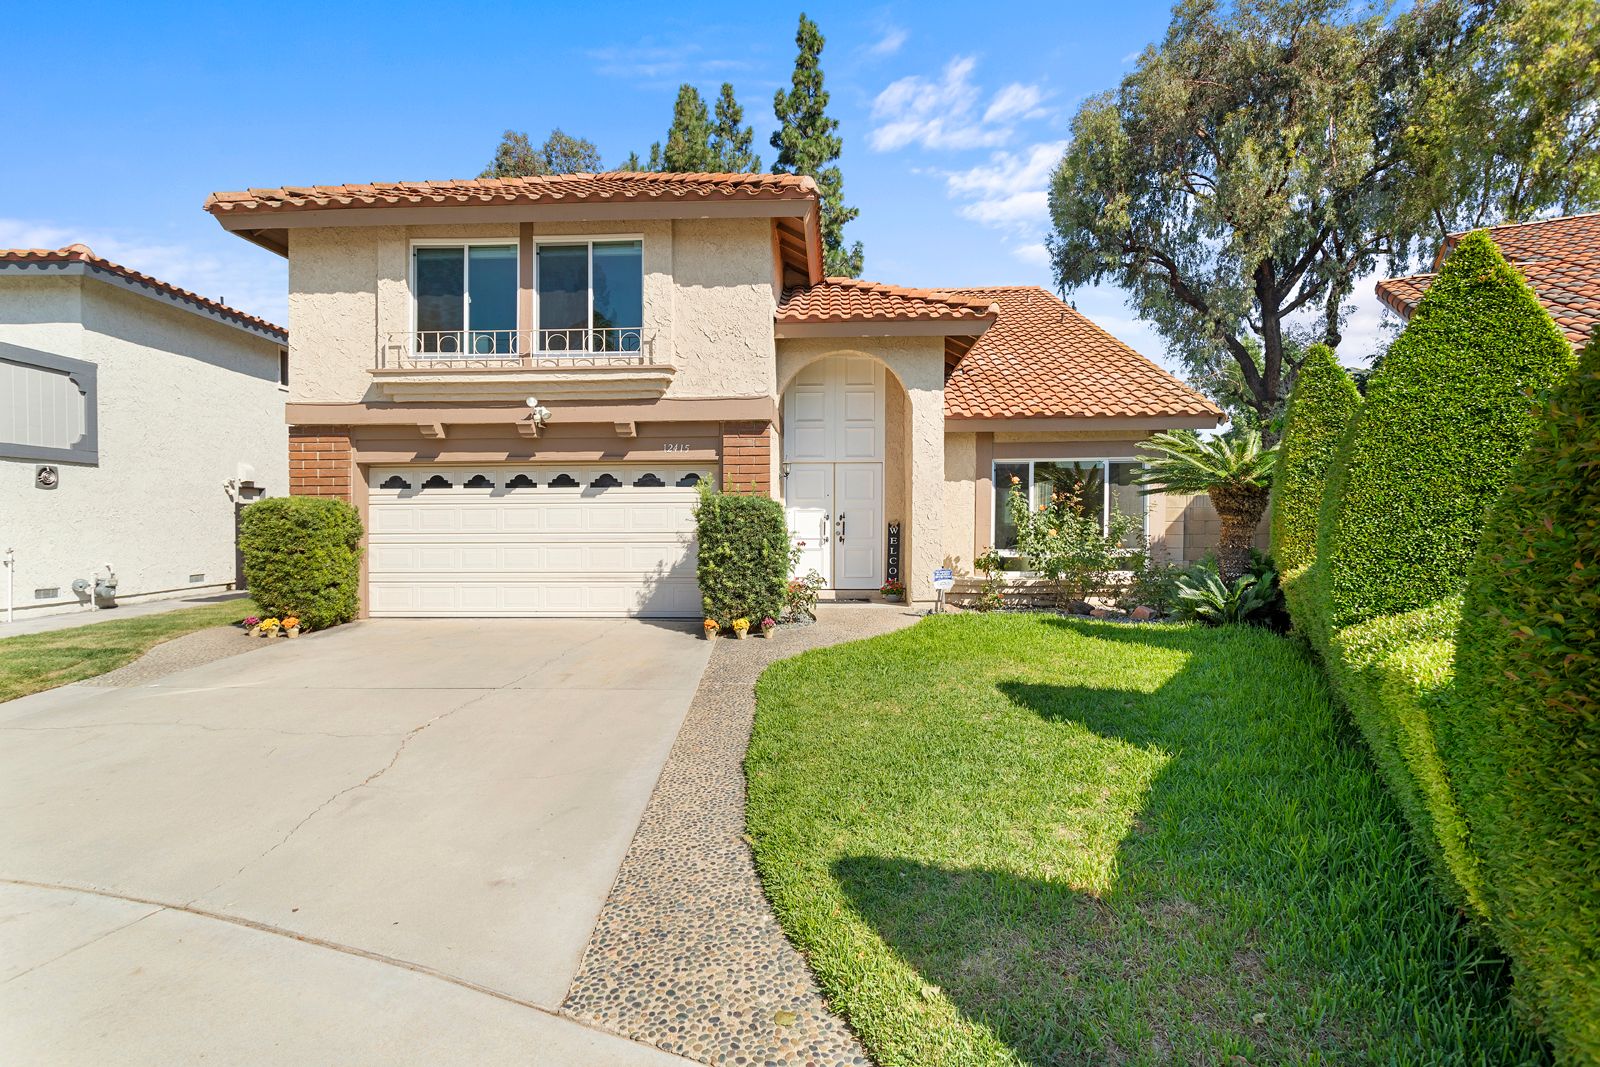
- Welcome to 12415 Pine Creek Rd, Cerritos where refined living meets boundless opportunities. Welcome to this stunning home tucked in one of Cerritos most beloved Pine Creek neighborhoods.
- This stunning home has undergone a COMPLETE REMODEL with MANY UPGRADES, ensuring a modern and luxurious living experience. Move-In-Ready.
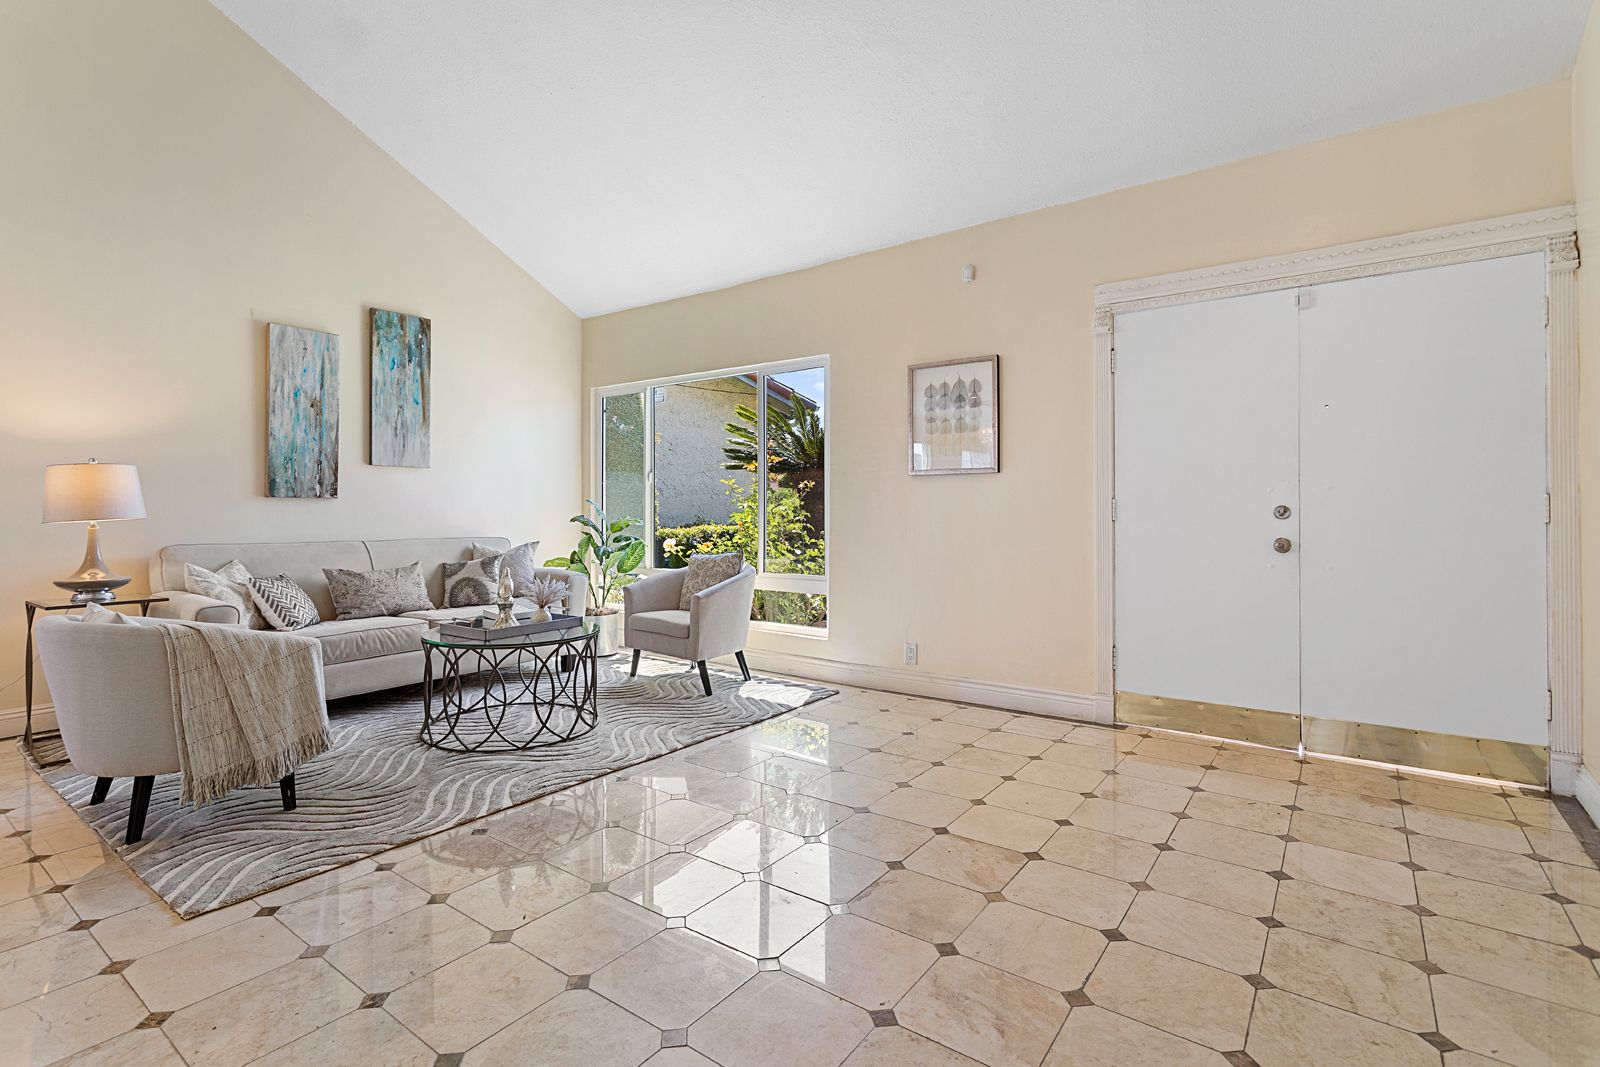
- Step inside this beautiful interior with cathedral ceilings, plenty of natural light, and neutral palette.
- Be captivated by the open floor plan perfect for entertaining guests in the spacious living spaces.
Important Features:
- This outstanding home spans approximately 2,661 square feet across two levels and features four spacious bedrooms and 2.5 remodeled bathrooms, PLUS a huge, BONUS ROOM/ENTERTAINROOM Room, completely remodeled beautiful kitchen and 2-car oversize attached garage.
- Additional features of this home include, new flooring, new doors (Interior) and windows, filtered drinking water system, new water heater, and EB car charging station.
- This 4-bedroom, 2.5-bath home with 6,695 Sq. Ft. large lot presents a harmonious blend of sophistication, functionality, and outdoor allure.
- This home is perfect for those who love to entertain.
Grant Entry:
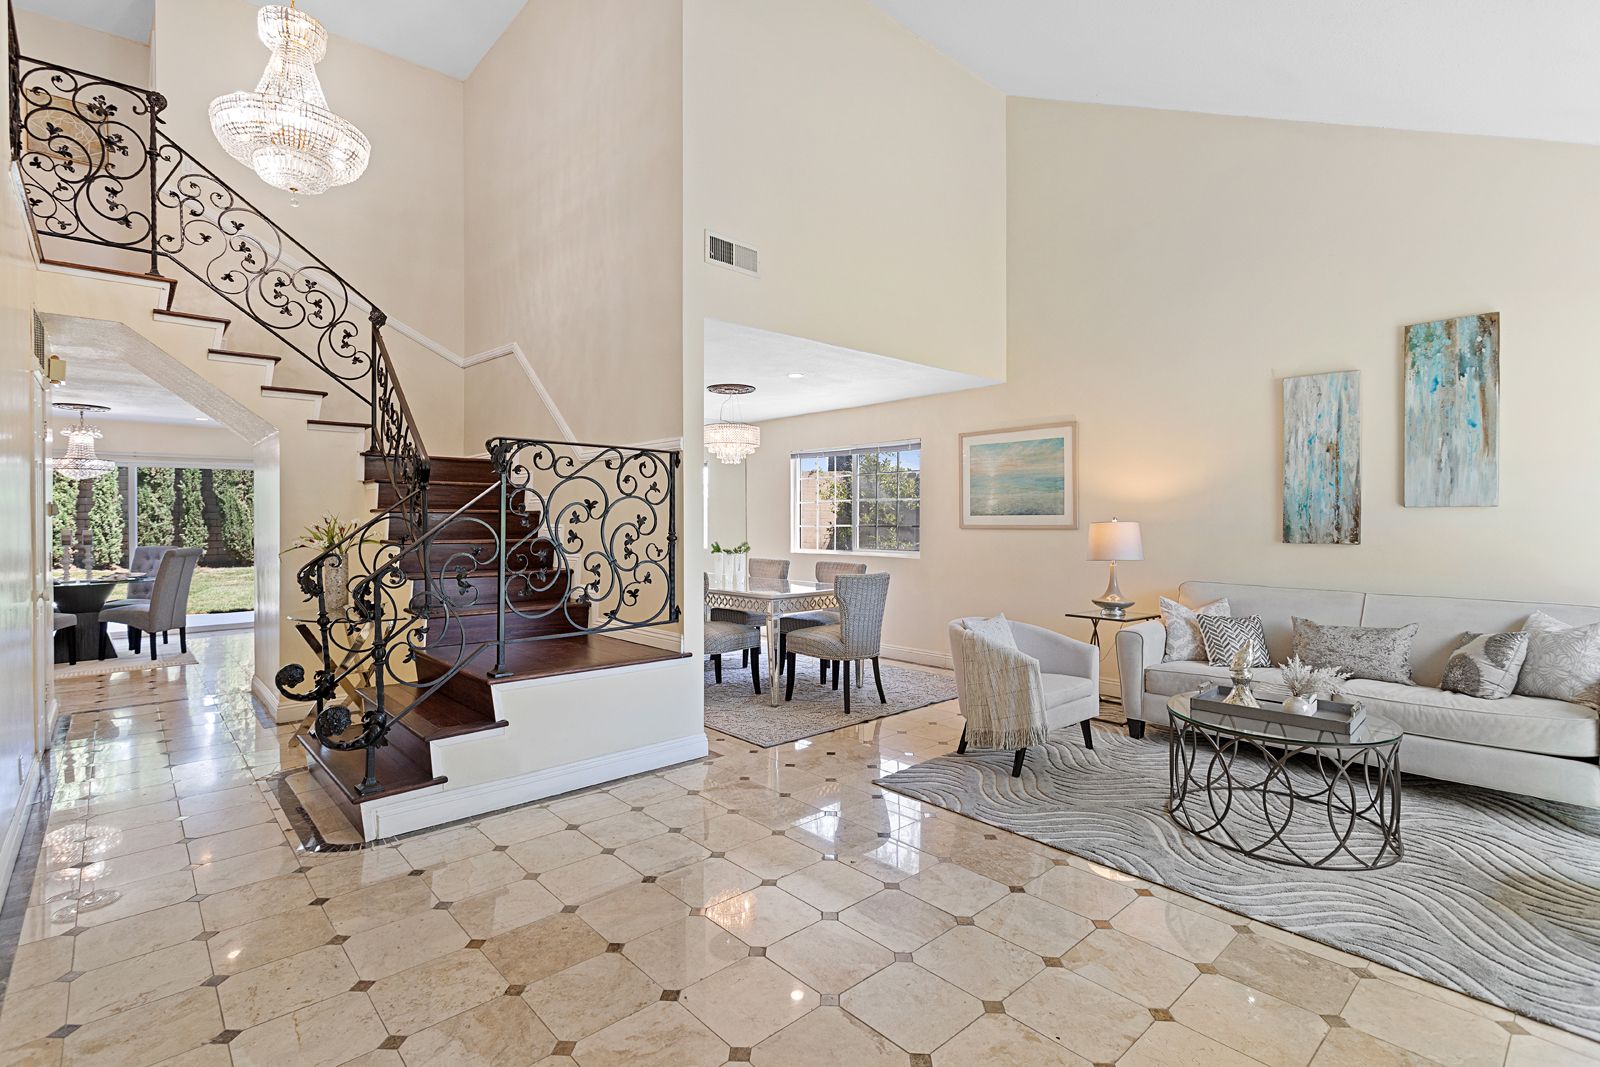
- As you enter through the grand double door, you’ll immediately notice the naturally lit open floor plan which leads to a gorgeous living room and dining areas on the lower level.

- Upon entry, you’re greeted by the timeless elegance of Turkish marble floors that flow seamlessly throughout the downstairs, creating an inviting ambiance of natural light. A harmonious blend of sophistication, functionality, and outdoor allure.
- Executive and spacious family home in great move in pristine condition.
Open Floor Plan:
- Set on a tranquil, tree-lined street, this residence offers an open floor plan, harmoniously combining comfort & untapped potential across its four spacious bedrooms and 2.5 remodeled custom designed bathrooms.
- The open floor plan seamlessly blends the family room, and kitchen areas, providing a perfect space for both relaxation and entertainment.
Living Room:
- The formal living room with cathedral ceilings gives an elegant look. Dining area with chandelier and new windows are flooded with natural light.
- The formal living and dining rooms provide an elegant space for entertaining guests.
- The attractive Craftsman-style architecture showcases exquisite marble floor detailing, recessed lighting, and new large window.
Dining Room:
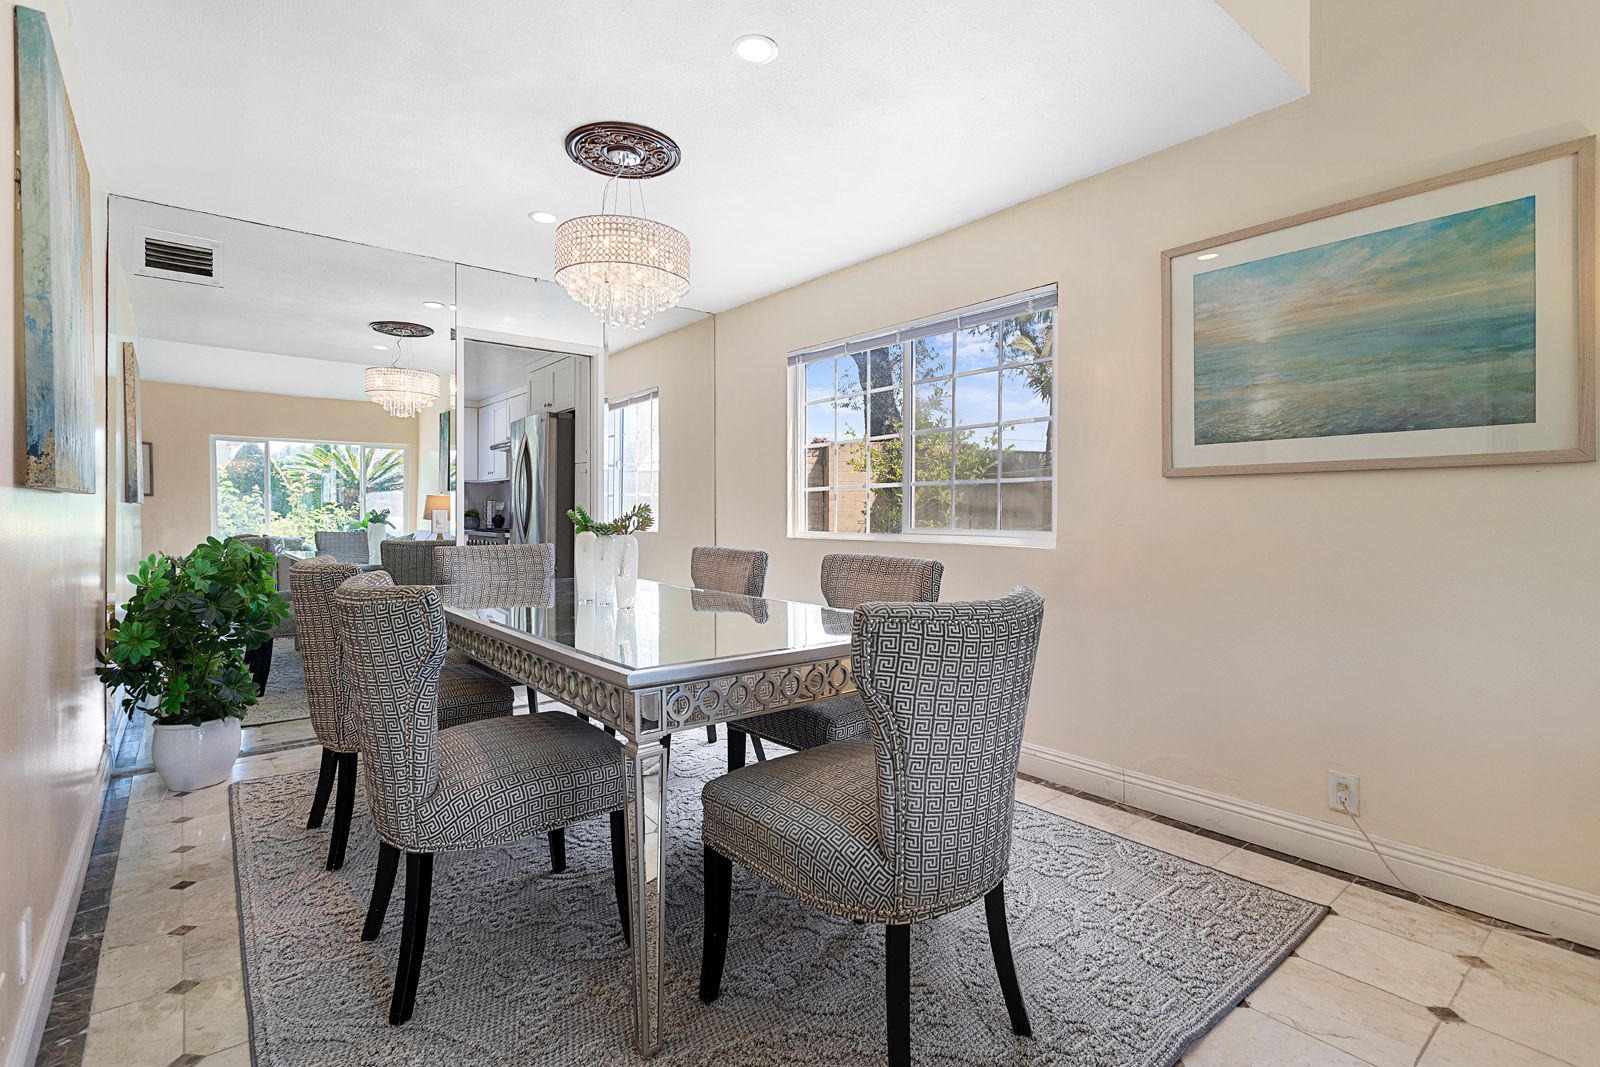
- As you enter, you’ll see spacious formal dining room with plenty of windows, recess lighting, and an elegant chandelier adds to the charm of the home.
- The dining room is perfect for family gathering and enjoying meals together.
- Ascend the custom craftsman paint-grade stair rail to the upper level.
Gourmet Kitchen:
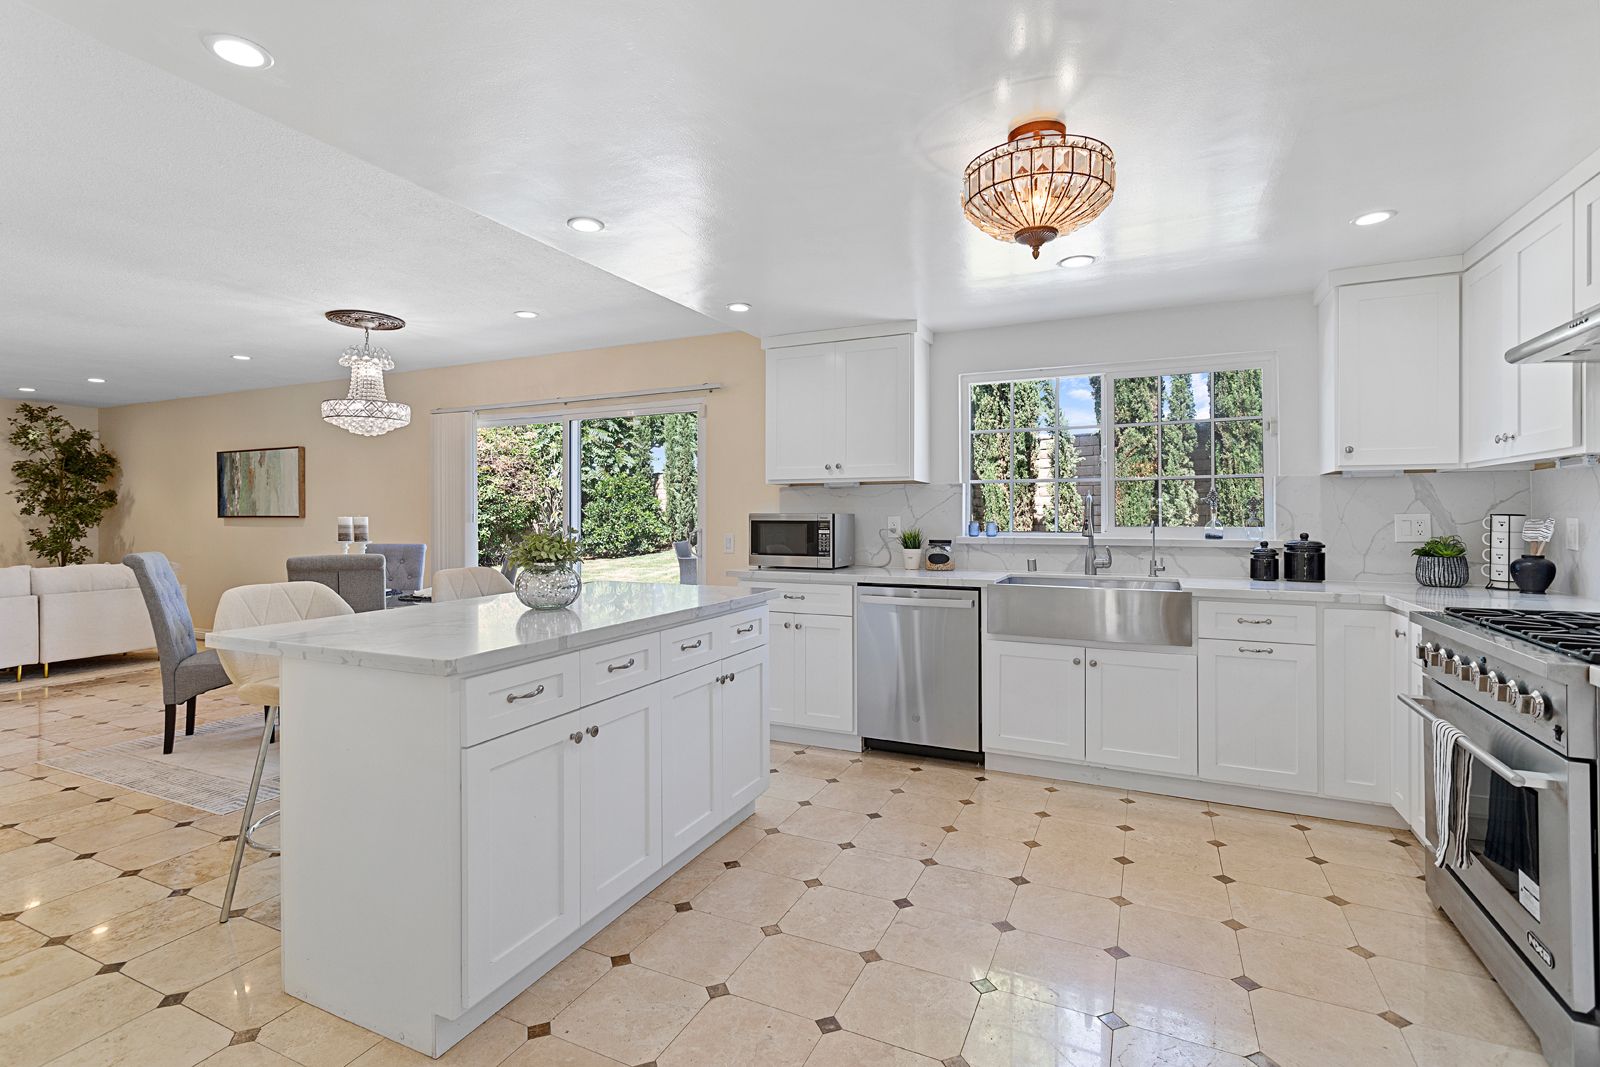
- Completely remodeled luxurious kitchen adorned with high-quality finishes, the kitchen features a stunning quartz countertop, boasting a premium kitchen island exuding elegance, and sophistication.
- The gourmet kitchen is fully loaded with brand name appliances, pristine quartz countertops, high-quality cabinets, soft self-close cabinets with organizing drawer system, and new high-quality stainless-steel appliances, recessed lighting, and an elegant island, are sure to delight the chef of the family.
- The gourmet kitchen has been elegantly upgraded a stainless-steel apron sink, new gas range, new 6-burner cooktop, perfect for culinary enthusiasts.
- Recessed LED lighting and new sliding window illuminates the space, creating a cozy and inviting atmosphere.
- The open concept design seamlessly integrates the kitchen with the family spaces, allowing for effortless entertaining and a sense of connectivity.
- The chef’s kitchen is aesthetically designed for functionality, open to the family room, while incorporating designer appliances to satisfy the chef within. Prepare meals with ease and style in this gourmet haven with beautiful view of the green backyard.
Family Room:
- Go pass the kitchen to the left is a large family room where everyone can enjoy family’s time with drinks while chit-chatting or watching movies together.
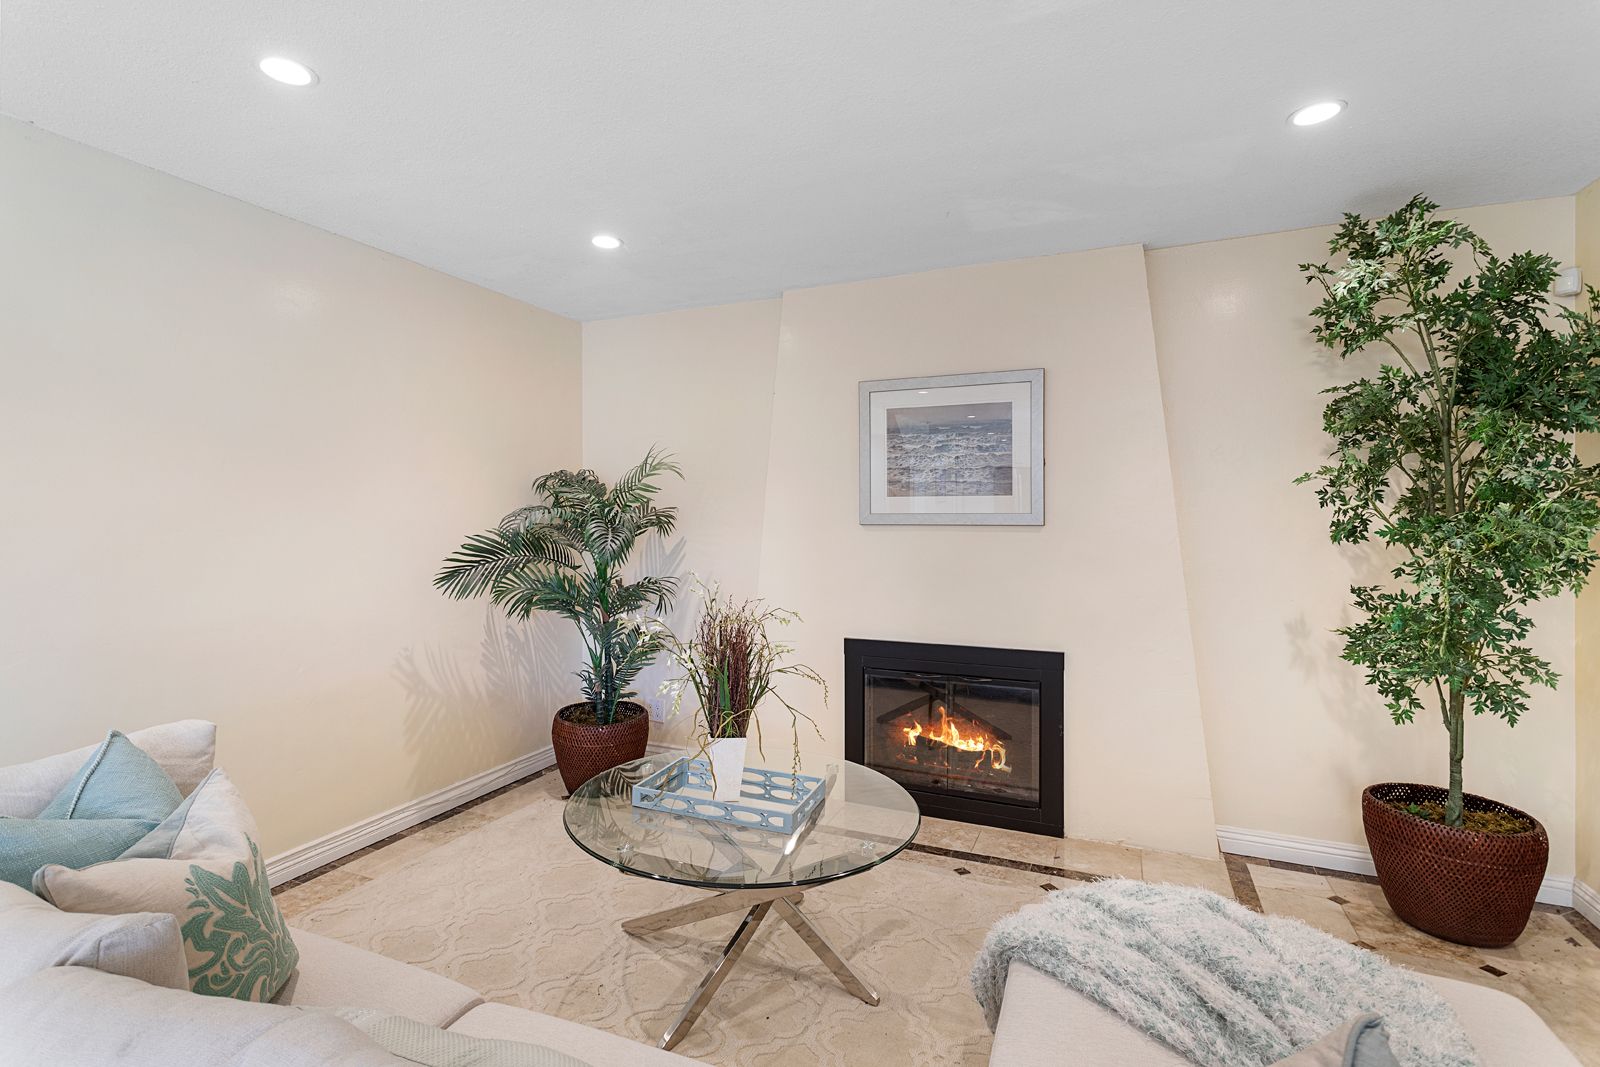
- The large sized family room features a cozy gas fireplace, creating a warm and inviting ambiance.
- Gather around the fireplace and appreciate the intricate craftsmanship that enhances the room’s ambiance.

- You can easily access the huge, wide-open panorama view backyard, from the family room, where you can have a barbecue party and play large gathering with friends and family.
- Family Room with newly installed Custom Sliding Glass Doors opening into the large spacious backyard with lawn, gardens, and fruit trees.
Master Bedroom/Master Suit:

- Upstairs, you’ll find a sumptuous master suit with a walk-in closet, and a stylish custom designed ensuite bathroom. The extraordinary Master Suite offers a luxuriously upgraded master bathroom, a spacious walk-in closet, an oversized glass enclosed shower, and gorgeous sink vanities, with upgraded marble shower walls and marble floors.

- The primary bedroom is a sweeping escape, spacious enough to fit a King-sized bed and a reading nook.
- The custom-designed walk-in closet provides ample storage space for your stylish wardrobe.
Primary Bathroom:
- Primary bathroom features a spacious layout with a completely remodeled sleek walk-in shower, vanities with quartzite counters and luxury light fixtures.
- The remodeled owners’ bathroom is grand and features a seamless shower, and gorgeous vanities.
Additional 3-Bedrooms:

- Additionally, there are three secondary bedrooms, each with its own mirrored walk-in closet, large wide windows and ceiling fan.
- All the three spacious bedrooms offer ample space, ensuring relaxation, comfort and personal space for all family members and guests.
- Fully remodeled, the house is professionally designed for luxury and entertainment.
Bathroom:
- A conveniently situated bathroom downstairs offer flexibility and convenience.
Entertain Room/Bonus Room:

- Upstairs is a spacious, lofted bonus room ideal for a home office, playroom, or 5th bedroom. The property boasts additional versatile spaces, providing ample room for your lifestyle needs.
- Additional HUGE BONUS entertainment room, can be used for entertaining as this home is perfect for those who love to entertain.
New Flooring:
- Timeless elegance of designer Turkish marble floors flow throughout the first floor, complemented by multiple windows and doors that fill the home with natural light.
- Newly installed gorgeous engineered wood floors in upstairs that flow seamlessly, creating an inviting ambiance.
Garage/Parking:
- The house is equipped with an oversized two-car attached garage with direct garage access.
- Car enthusiasts and hobbyists will appreciate the convenience of the oversized 2-car garage, which goes beyond parking, offering ample room for a dedicated workshop.
- The possibilities are limitless, making this space a haven for creativity and craftsmanship.
Backyard:
- For a Cerritos home, having an abundance of living square footage as well as outdoor living space (including over 6,695 sq. ft of lot) is an extremely rare highlight and feature this home has to offer.
- Outside at your backyard, a private entertainer’s cave completes the atmosphere of excellence that distinguishes this property from the rest of the neighborhood.
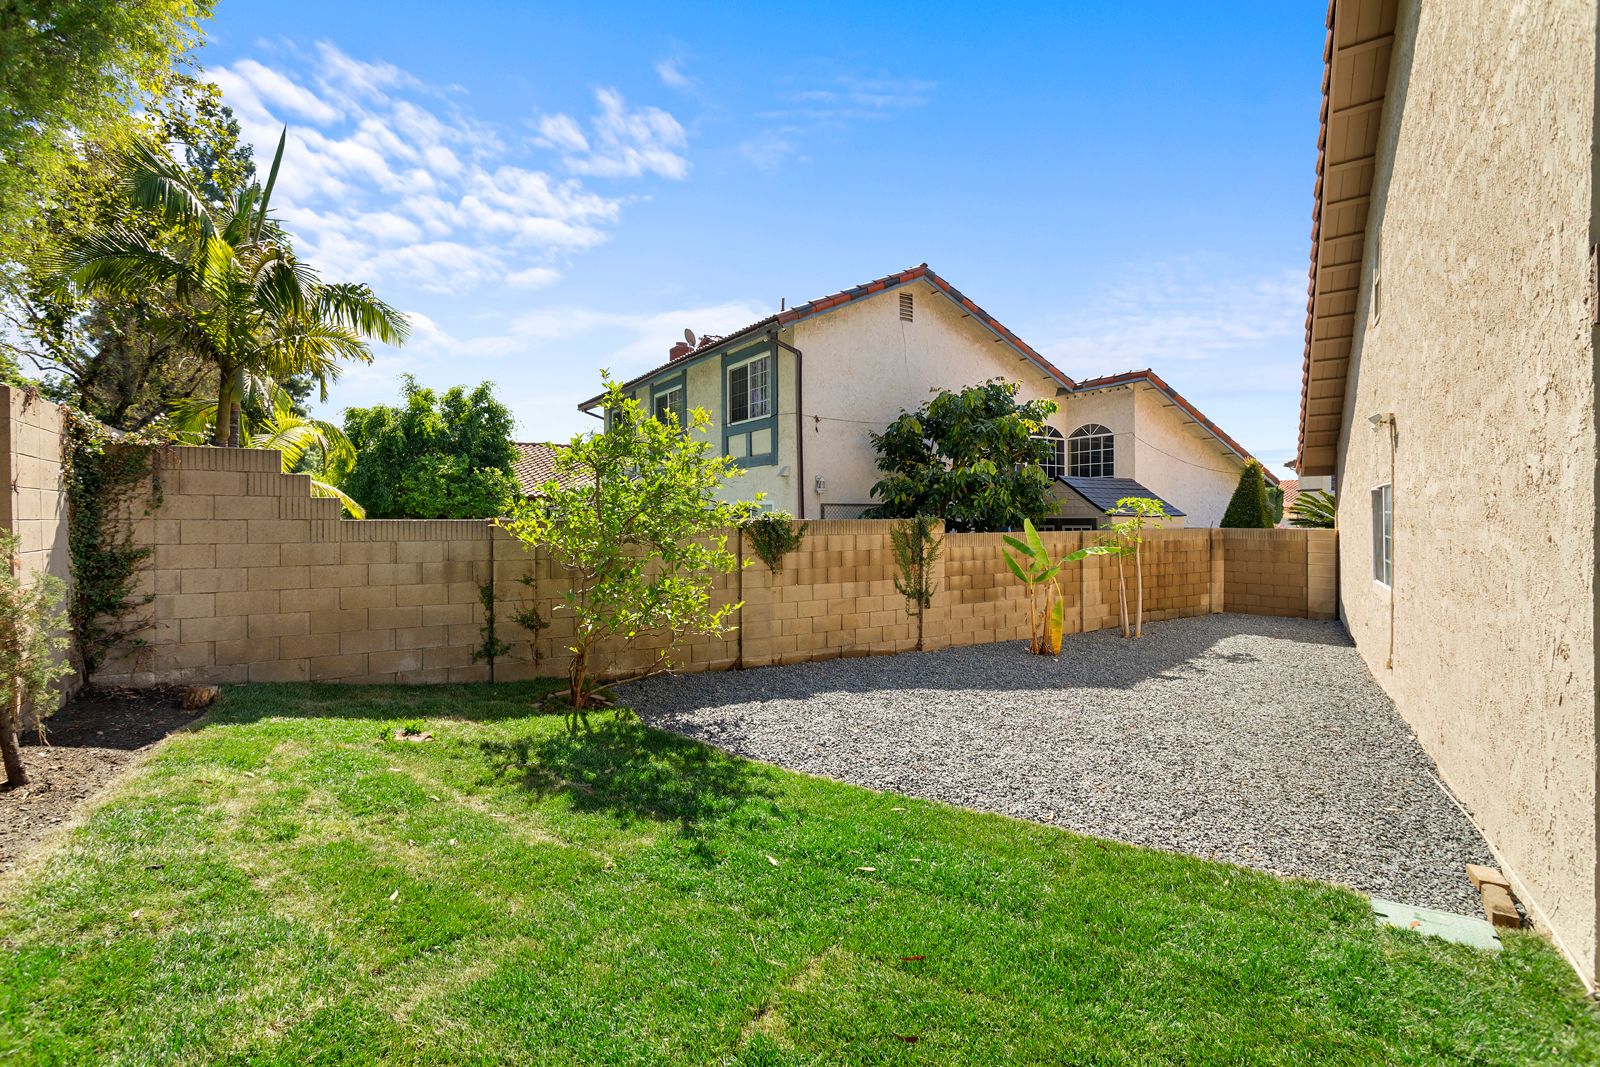
- The extra-large backyard beckons you with its tranquil setting, offering a private oasis for outdoor gatherings, gardening, or simply enjoying some quiet moments in nature.
- For those who appreciate relaxation and entertainment, the backyard is a true haven. Situated on an expansive lot adorned with mature trees, this residence radiates a serene ambiance and provides the perfect backdrop for outdoor activities.
- This is more than just a home; it’s an elevated lifestyle that encapsulates comfort, elegance, and convenience.
- No neighbors behind the house which offers great privacy.
Laundry Room:
- Enjoy the convenience of a separate laundry room, accentuating the functional utility of this beautiful abode.
- The separate laundry room is equipped with cabinets for added storage and functionality.
Fresh Paint:
- The interior and exterior have been freshly painted with neutral platter, giving the home a bright and welcoming feel.
Heating and Air Conditioning:
- The whole house is equipped with a central Heat & A/C system.
- Central AC ensures year-round comfort for all seasons.
Landscaping:
- Smart sprinkler system in both front & backyards. The landscaping, including new grass, green plants, is well-maintained and has an automatic irrigation system on a timer.
Front Yard:
- Enjoy the lush front yard landscaping with automatic irrigation, creating a picturesque setting.
Location:
- Ideally located in one of the most desirable Cerritos neighborhoods, this home belongs to top rated ABC Unified: Juarez Academy of Engineering and Technology, Ross Middle School, and Ghar High School.
- Surrounded by convenience: Walk to private parks, two tennis court, Performing Arts and Town Center, Award winning Cerritos Library and Freeway 91 and 5.
- Located in a PREMIUM lot, steps away to world-class amenities, upscale shops, and fine dining.
- Nestled within the prestigious and sought-after neighborhood in Cerritos.
- Conveniently located, this residence offers the opportunity to experience the magic and excitement of the park at a moment’s notice.
Water Heater:
- New water heater installed in 2022.
Doors and Windows:
- Updated newer custom high quality double pane windows and sliding doors.
- New Custom sliding doors to the backyard allow for plenty of natural light.
Lighting:
- The home is adorned with tasteful designer recessed lighting fixtures and ceiling fans, adding a touch of elegance to every room.
- Recessed lighting, making it the perfect combination of living in an exclusive home.
Car Charging Station:
- EB car charging station in the oversized garage.
- Fast charging speed, can charge your vehicle quickly and be back on the road in no time.
Boundary Wall:
- Complete with a plastered block wall fence, the property ensures privacy and security.
HOA Community Amenities:
- The community resort-style amenities include parks, 2-tennis courts, and recreation areas, providing endless opportunities for an active and vibrant lifestyle.
- The association fee is very low and provides residents with access to amenities such as a children’s playground, park, tennis court etc.
List of Upgrades:
- This house has undergone extensive renovations inside and out, including gourmet kitchen, three gorgeous bathrooms, beautiful Turkish Marble flooring, engineered wood flooring, recessed lighting, new doors and dual pan windows, new water heater, new landscaping, new paint and many more upgrades.
- The seller spent so much time & money on the property.
- Experience the epitome of luxury living in this magnificent new home.
Conveniently located near top-rated schools, shopping centers, and major freeways, this home presents an unbeatable combination of luxury, comfort, and convenience.
Don’t miss this rare opportunity to experience the epitome of luxury living in Cerritos, where unparalleled privacy, and refined elegance await you. This beauty is an entertainer’s delight and moments from all that Cerritos has to offer with its award-winning ABC Unified Schools, fine restaurants, charming shops, beautiful parks, and world-renowned Cerritos Library.
Don’t miss your chance to experience the allure of this remarkable Cerritos residence in the esteemed Pine Creek neighborhood. Contact us today to schedule an exclusive tour and embark on a journey to make this extraordinary property your own. Your dream home awaits. Call listing agent at 562-213-8892 for a private showing.
PRIVATE REMARKS:
Please email offers to: farukbhyn@gmail.com including with POF, Pre-approval Letter/DU Approval. 2) Buyer Letters will not be presented to Seller. Thank you. NO blind offers. If you have any questions, PLZ text/call; 562.213-8892.
SHOWING INSTRUCTIONS:
DO NOT USE SHOWING TIME. Shown by appointment only. Please TEXT Listing Agent Faruk Bhuiyan @ 562-213-8892 at least 12 hours before showing. Text business card with day & time of showing request including your name, Broker Affiliation, DRE # and time of showing. Thank you!