
5449 E. Fairbrook Street, Long Beach, CA 90815
Offered at: $1,130,000
ABOUT THIS PROPERTY
Welcome to this extensively remodeled, beautifully maintained 5449 E. Fairbrook St, located in the prestigious Los Altos Community of Long Beach, California. Los Altos Community is one of the most highly sought-after neighborhoods in Long Beach. This charming, updated home is move-in-ready with tasteful upgrades throughout. Seamless blend of timeless elegance and modern luxury. It’s a true turnkey offering. This is one of Long Beach’s finest residence.
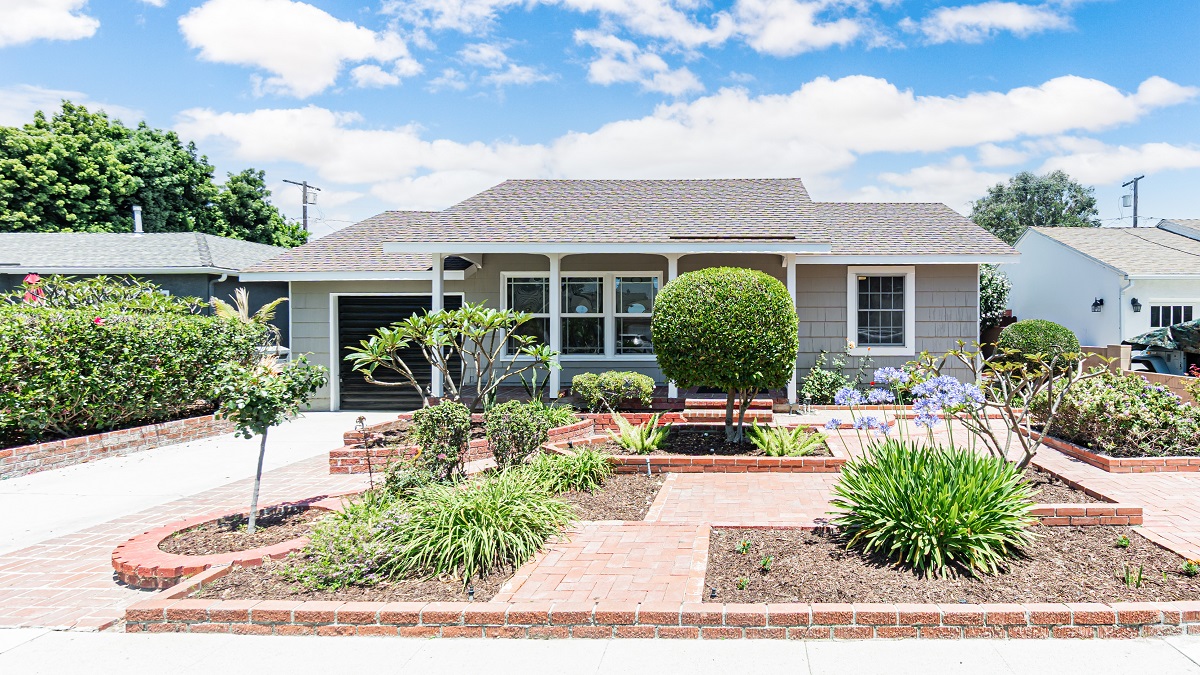
From the moment you arrive, you’ll be drawn to the classic brick front porch complete with a shaded bench—the perfect place to sip your morning coffee, unwind after a long day, or simply wave hello to neighbors passing by. You will love the professionally landscaped front yard, with the Rose Garden complete with blooming roses. Enjoy the soothing fragrance of the beautiful rose garden sitting in the front porch. The main residence offers 1,526 square feet of thoughtfully redesigned living space with an open-concept floor plan that creates a seamless flow between the living, dining, and kitchen areas. This outstanding property featuring magnificent 3 Bedrooms, 2 Luxury Stunning Bathroom, 1,526 sq ft Living Space, large gathering space and 5,818 sq ft Large Lot-Ideal for ADU (Buyers to verify).
Inside, you’ll find a bright and airy expansive open living space with large windows and brand-new hardwood flooring. Inside, every space feels warm and inviting. New luxury vinyl flooring flows throughout the home, complemented by central air and heat, custom shutters, and thoughtful updates that make everyday living effortless. You’ll also find fresh interior paint, and new light fixtures.
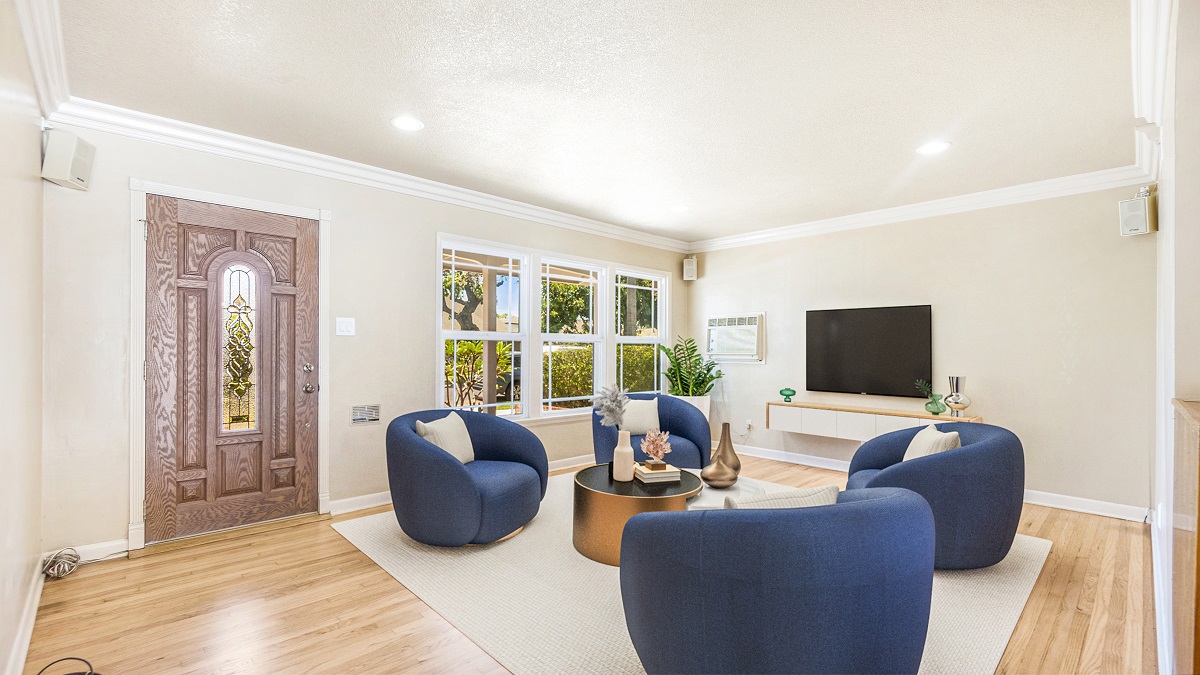
Spacious Living Room, with open-concept living and dining area filled with natural light. The double-pane windows and a sliding glass door fill the space with natural light and lead to your private balcony, where you can relax. A home with modern luxury and unforgettable panoramic views converge.
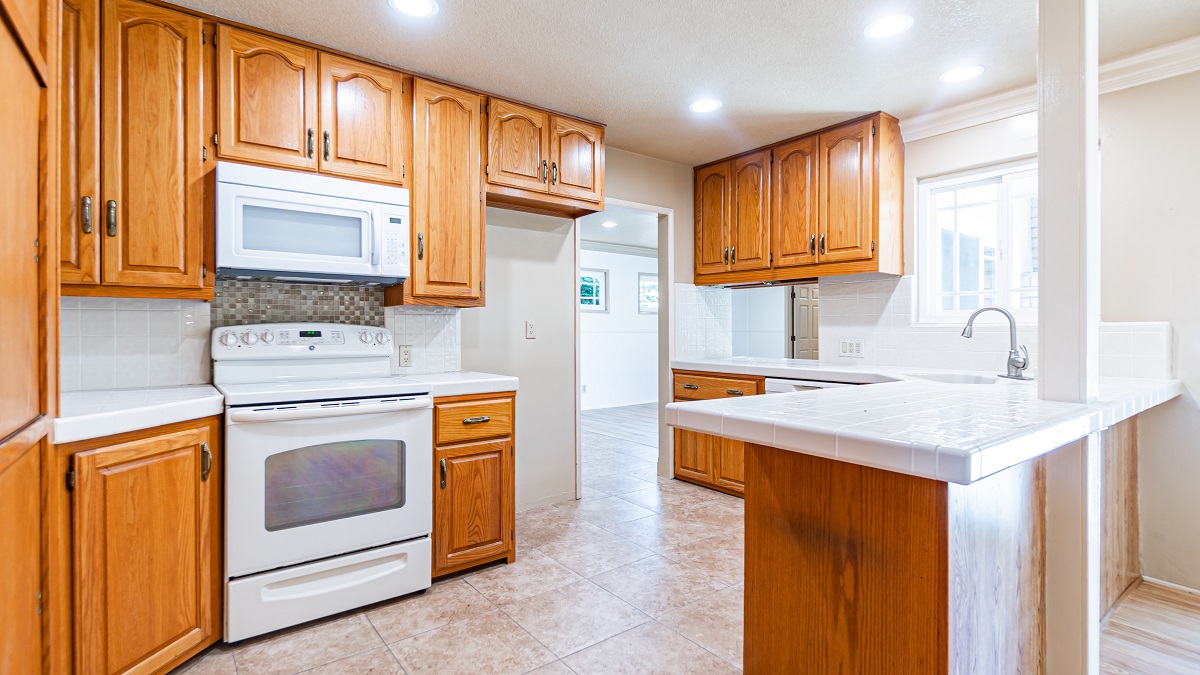
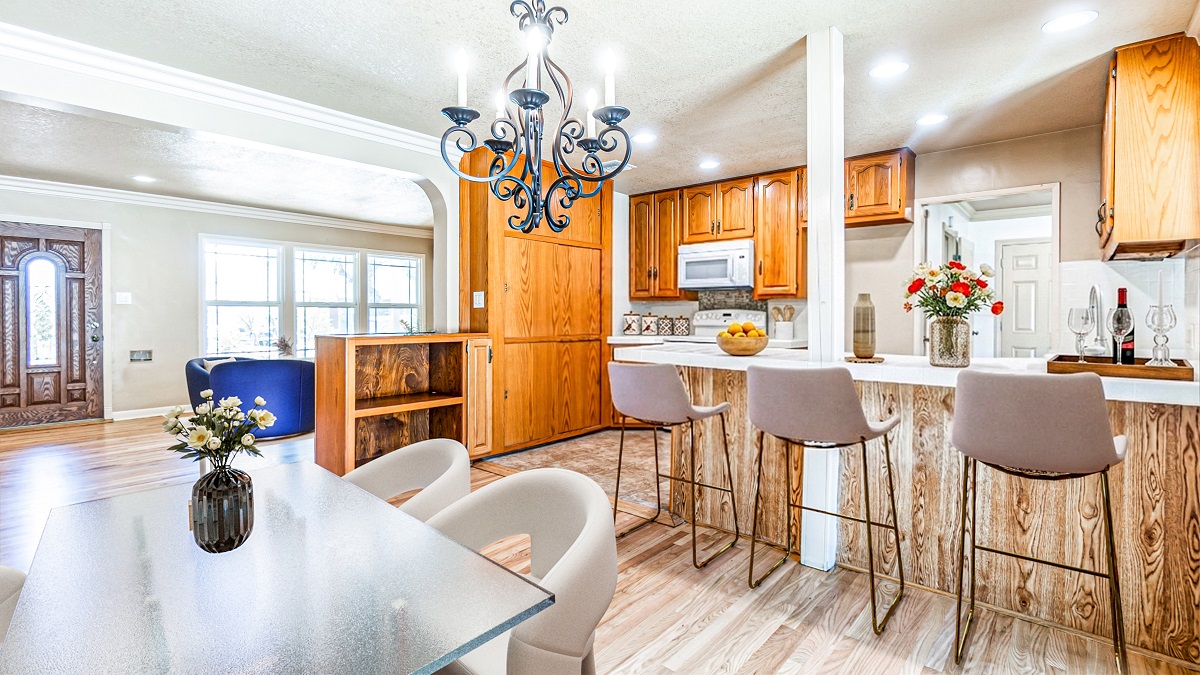
The stunning kitchen is both contemporary and functional. The updated kitchen boasts stainless steel appliances and stylish cabinetry, making it perfect for everyday living. The stunning kitchen offering generous counter space, custom cabinetry with abundant storage, and a built-in cooktop.
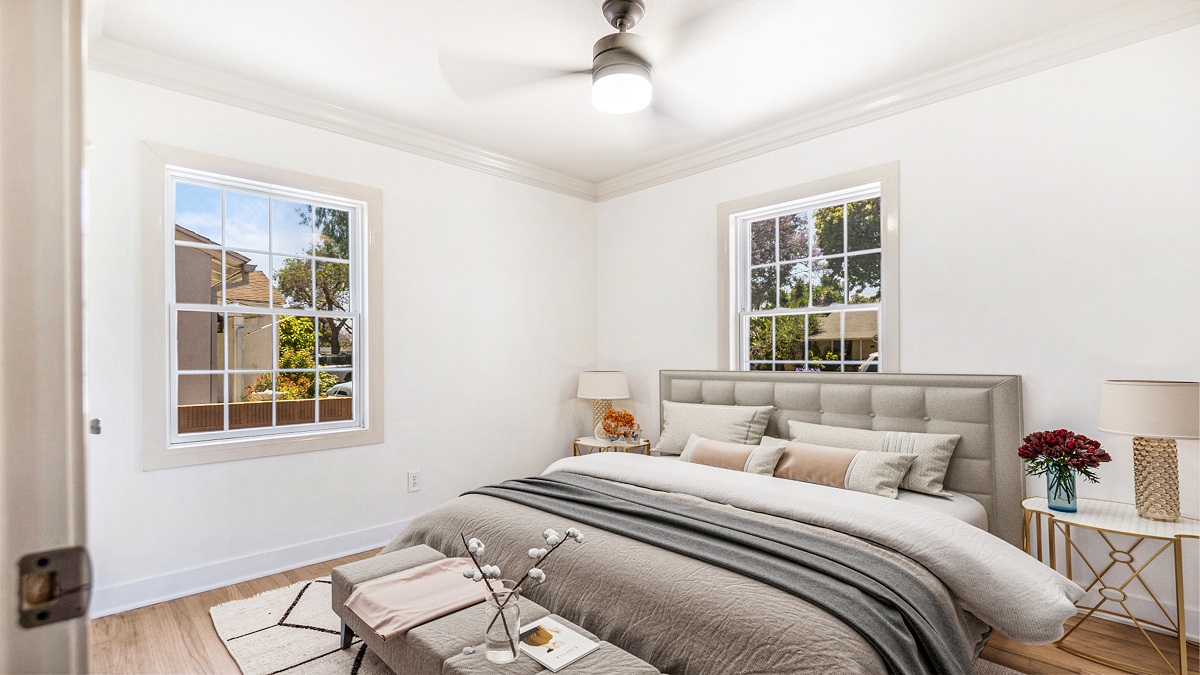
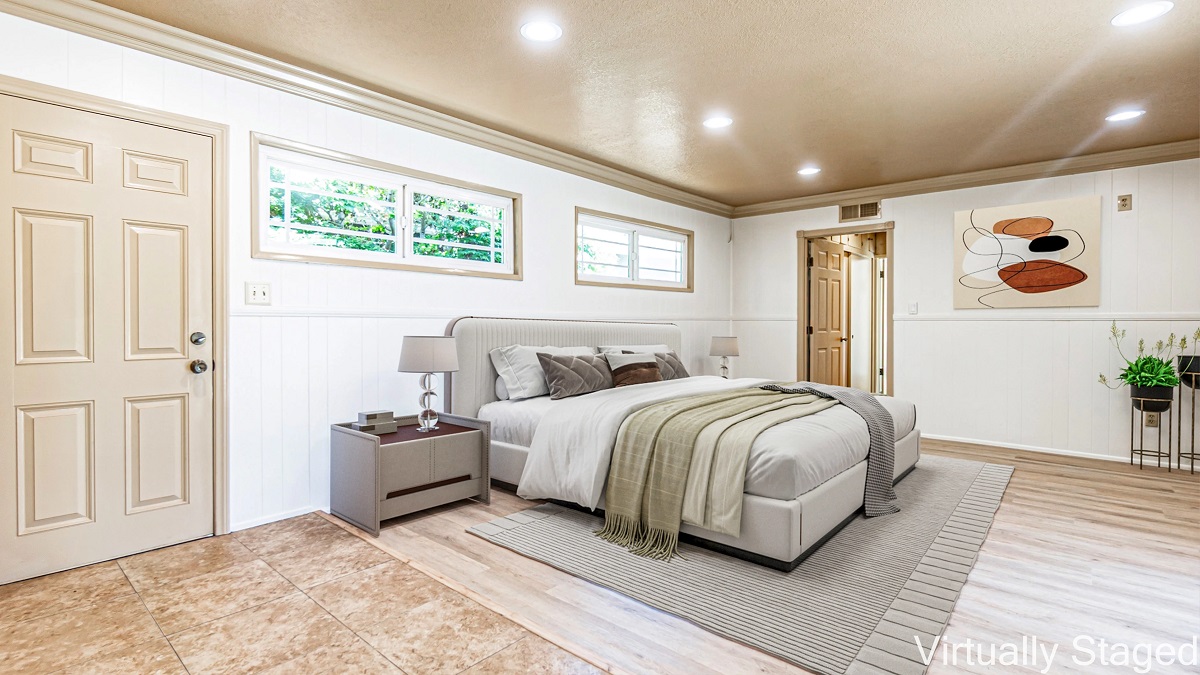
There are three generously sized bedrooms and two beautifully remodeled full bathroom with modern fixtures and finishes. Take note of the spa-like primary bath finishes and the high-end tile. The spacious primary suite serves as a private retreat, featuring fresh paint, new vinal flooring, custom closet built-ins, and a beautifully remodeled en-suite bathroom complete with a luxurious soaking tub. The private primary suite offers generous closet space, an en-suite bath with dual vanities and a large walk-in shower, plus direct access to the peaceful backyard. Two additional bedrooms provide flexibility for family, guests, or a home office.
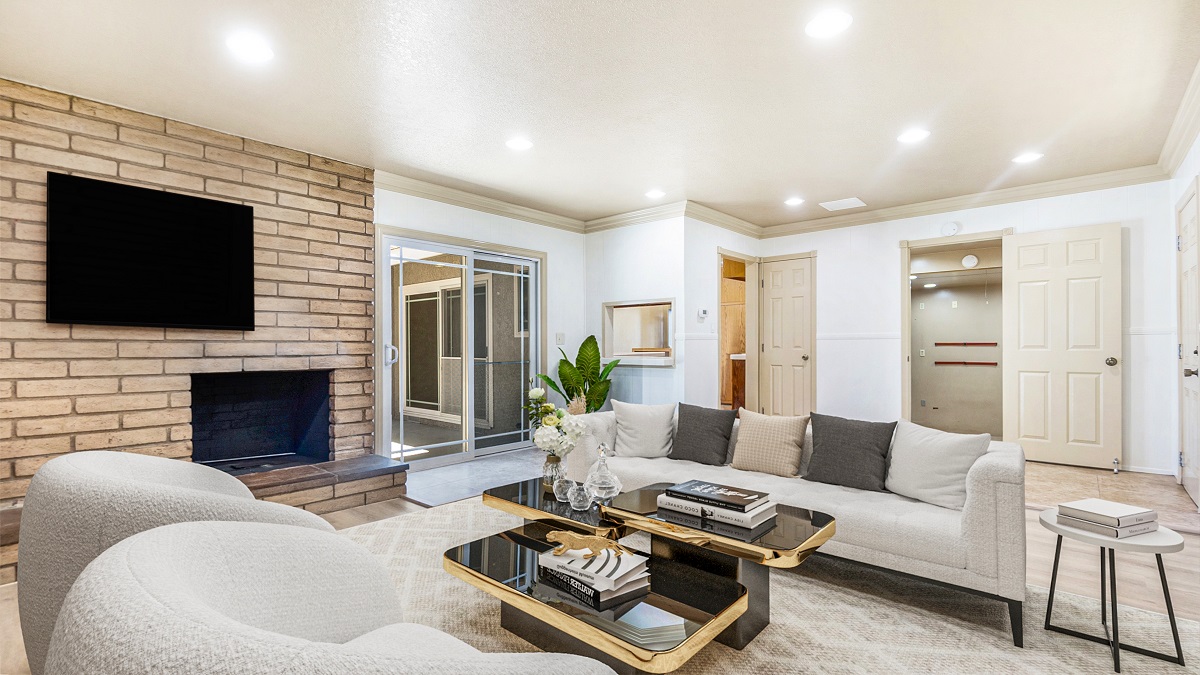
The large family Room with a cozy fireplace is perfect for family gathering. Large family room has abundant space for entertaining, relaxing, and comfortable daily life. The stylishly updated bathroom features a new vanity, tile flooring, modern fixtures, and a walk-in shower with sleek glass doors. Accented with beautiful crown molding & baseboards. Custom Cabinets-Ample Storage Space.
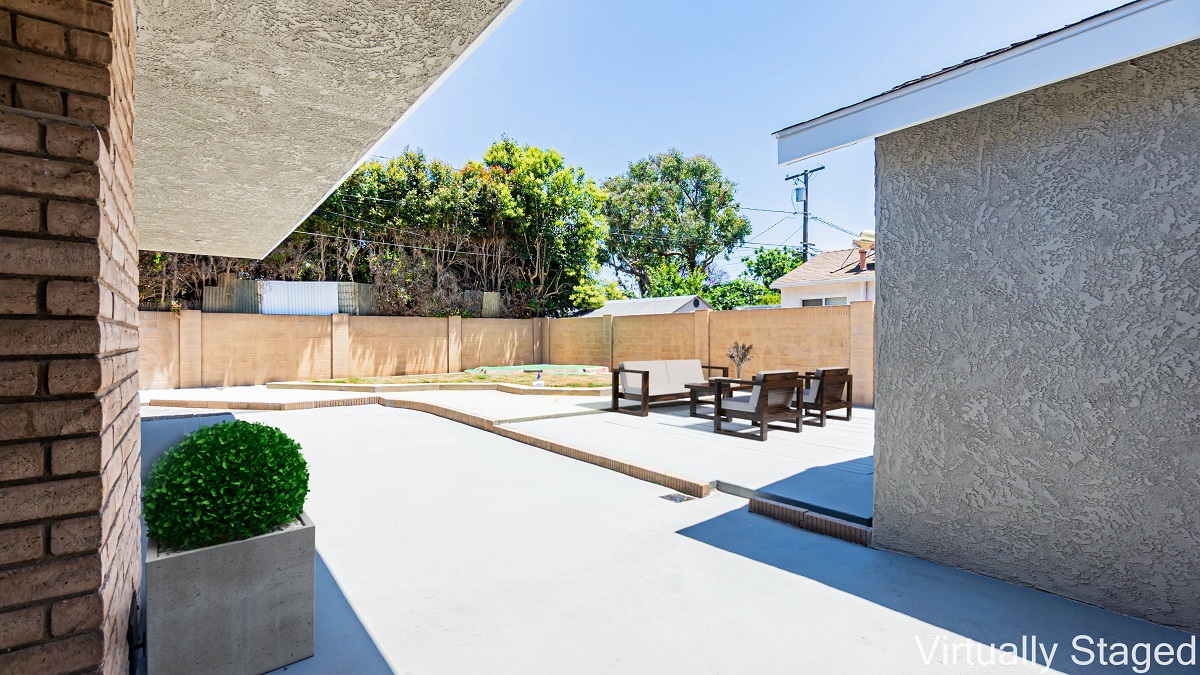
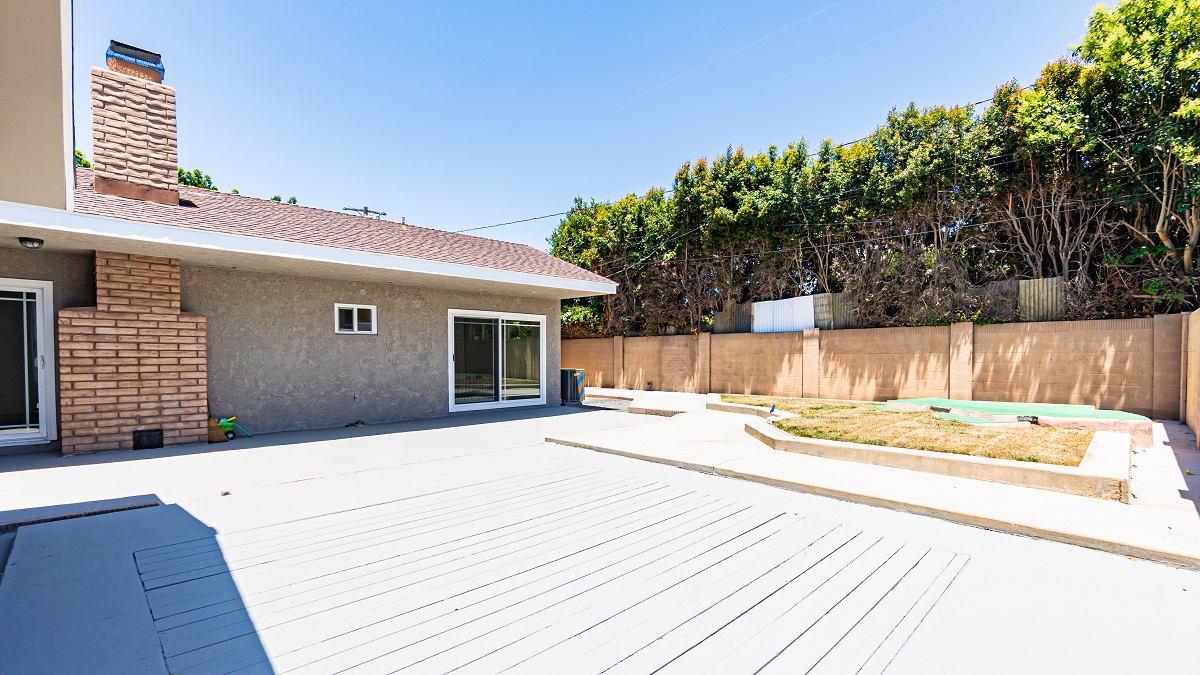
Step outside to a beautifully landscaped backyard designed for both relaxation and entertaining. The vast, lush grounds include a dedicated garden area.
The attached one-car garage features a garage door and opener, offering both convenience and abundant storage. Residents enjoy a serene environment surrounded by nature while remaining close to everyday conveniences.
Additional upgrades throughout the home include new LVP Vinal flooring, new interior & exterior paint, low maintenance backyard & sprinkler system, new interior & exterior doors, new wood casing & base molding, new ceiling fans & new linen closet. In house laundry room with tons of storage! Additional highlights include central heating and air conditioning, a whole-house fan, an attached one-car garage with direct access, and an extra-wide driveway.
Private Backyard Oasis, perfect for entertaining or children to play. A private outdoor Centaury. Large backyards is ADU Potential for extended living and rental income.
Just minutes from library, shopping mall, Park and Nature Center, California State University Long Beach, award-winning Long Beach Unified schools, beautiful beaches, and convenient access to the 405, 605, and 22 freeways, this move-in-ready home offers the perfect blend of comfort, character, and location. An unmatched value.
This luxury home is about one mile from the California State University Long Beach. Perfectly positioned near an array of popular shopping and dining destinations including Trader Joe’s, Lazy Acres, and Target, this home offers an exceptional lifestyle in one of Long Beach’s most sought-after neighborhoods.
Conveniently located near excellent schools, parks, shopping, dining, and with easy access to the beach and major freeways.
Location is everything. Don’t miss this opportunity in the heart of the Los Altos Community! Exceptional opportunity to own a fully renovated property. Move in ready. Extensive renovations include a new flooring, completely updated electrical system with new wiring throughout, all-new plumbing, full insulation, a brand-new HVAC system, indoor laundry, energy-efficient windows, recessed lighting, blinds, and modern fixtures throughout.
This rare Long Beach property combines modern living, flexibility, and income-producing potential in one exceptional package. Enjoy golfing, dining & more. This is a lovely happy home just waiting for you to create new memories. it’s a place where exceptional design, comfort, and location come together beautifully. Just move in and enjoy the Long Beach life. Simply move in and enjoy—everything has already been done for you. Enjoy the strong community pride this neighborhood offers. Short distance to the beach.
Combining a premier location, flexible living spaces, 5449 E. Fairbrook Street offers a unique opportunity to own one of the neighborhood’s most distinctive properties
If you want space, comfort, elegance, and peace of mind- THIS IS IT. Welcome Home. Lovingly cared for over the years, it is ready to welcome its next family. Embrace a lifestyle where comfort, tranquil natural surroundings, and resort-style amenities come together to create a truly one-of-a-kind living experience. Must See to Appreciate. Call listing agent now (562) 213-8892 for a private showing.
FACTS AND FEATURES:
Bedrooms: 3
Bathrooms: 2
Level: One
Stories: 1
Roof: Shingle
Entry Location: Main Door
Porch: Front Porch
Home Type: Single Family Home
BEDROOMS:
- The generously sized secondary bedrooms provide comfort and flexibility for family, guests, or a home office.
- Both bathrooms have been thoughtfully upgraded with designer finishes and custom tile work.
BATHROOMS:
- All bathrooms have been tastefully renovated with cohesive, high-end finishes including new tile, modern vanities, frameless-style shower glass, updated fixtures, and designer lighting.
- Luxury vinyl plank flooring, six-inch baseboards, fresh interior and exterior paint, and an impressive fireplace accent wall that serves as the focal point of the living space.
- Large windows, ceiling fan and walk-in closet in all bedrooms.
LIVING ROOM
- Exceptionally spacious living room with lots of natural lights.
- The inviting living room boasts hardwood flooring, recess lighting, large dual-pane windows, and access to a large private backyard, overlooking the community’s scenic surrounding.
- Bright, open living and dining area filled with natural light, highlighted by classic mid-century details, custom built-ins, and tasteful upgrades throughout.
- Accented with beautiful crown molding & baseboards.
FAMILY ROOM:
- Generous family room with fireplace.
- A large family room anchored by a warm fireplace creates the perfect gathering space.
- A separate family room offers additional gathering space with LVP flooring, a fireplace, and its own sliding door for easy access to the backyard.
KITCHEN:
- The charming kitchen invites family and friends to gather around.
- The kitchen serves as the heart of the home, offering abundant cabinetry, generous workspace, and a layout ideal for both everyday living and entertaining.
- High-end appliances.
DINING ROOM:
- The thoughtfully designed floor plan features generous living and dining areas, and oversized primary bedroom.
- 1,526 square feet of thoughtfully redesigned living space with an open-concept floor plan that creates a seamless flow between the living, dining, and kitchen areas.
- Large picture windows overlooking the backyard and its mature fruit trees.
LAUNDRY ROOM:
- Inhouse laundry room. Laundry room next to the garage.
- A separate laundry room offers abundant storage while doubling as valuable pantry space, adding both function and convenience.
PRIMARY BEDROOM/BATHROOM:
- A luxurious and a sophisticated primary residence with large sliding door.
- The primary suite is a retreat all its own, featuring a generous ensuite bathroom, dual closets, your own peaceful escape for slow Long Beach mornings or quiet evenings under the stars.
- The primary bathroom features a double vanity, ample cabinets and lots of storage space.
- FLOORING:
- Hardwood Flooring, new PVC laminate flooring in the family room & bedrooms.
- Tile flooring in the bathrooms.
DOORS/WINDOWS:
Exceptional use of windows and sliders ensuring the home is light, bright and refreshing.
FRONT YARD:
The front yard is beautifully landscaped.
GARAGE/PARKING:
- One Car attached Garage.
- A driveway enhances curb appeal.
BACKYARD/OUTDOOR:
- Versatile outdoor area.
- The backyard was reimagined into an impressive outdoor living environment.
- Backyard is perfect for hosting a party, it’s a true entertainer’s delight, a private outdoor sanctuary.
- Outdoor spaces have been enhanced to create an attractive and welcoming environment ideal for entertaining or relaxing.
- Refreshed landscaping designed for both curb appeal and everyday enjoyment.
- Step outside to enjoy the private backyard oasis featuring mature trees, custom planters, custom side gates, creating the perfect setting for relaxing, entertaining, or enjoying Southern California’s year-round sunshine.
UTILITY:
- Sewer: Public
- Utilities for property: Electricity Connected, Natural Gas Connected, Sewer Connected, Water Connected
OTHER UPGRADES:
- Central heating & AC
- Fresh Interior & Exterior Paint
- Upgraded drainage system
- New PVC laminate flooring in the family room & bedrooms.
- This amazing home offers tank water heater, new garbage disposal, one car attached garage & copper plumbing.
- The perfect blend of modern design, quality craftsmanship, and everyday functionality.
- Dual-pane windows, recessed lighting throughout, a high-efficiency HVAC system with all-new ducting, and a stunning accordion-style slider that seamlessly connects indoor and outdoor living.
LOCATION:
- Ideally located just minutes from California State University, Long Beach, El Dorado Park & Nature Center, Marina Pacifica, 2nd & PCH, Belmont Shore, Long Beach Airport, and convenient access to the 405, 605, and 22 freeways, you’ll also enjoy nearby favorites including Trader Joe’s, Lazy Acres Market, Target, Sports Basement, the Los Altos Shopping Center, and a wide variety of local restaurants and cafés.
- Located on a beautiful tree-lined street, the property benefits from a highly desirable Long Beach location with convenient access to local parks, recreation, shopping, dining, and everyday amenities.
SCHOOLS:
- Nearby schools are well-regarded.
- Located within the highly regarded Long Beach Unified School District, the home is assigned to Bixby Elementary School, Stanford Middle School, and Woodrow Wilson High School.
FREEWAY ACCESS
- Commuters will appreciate quick access to major transportation routes including the 405, 605, and 22 freeways, making travel throughout Long Beach, Orange County, and Los Angeles convenient.
- Effortless commute via the 605 and 405 freeways.
- Just minutes from top-rated schools, hospitals, and dining, you are only 4 miles from the beach and 10 miles from Disneyland.
PRIVATE REMARKS:
Listing agent does not guarantee the accuracy of square footage, lot size or other information concerning the condition or features of property provided by the seller or obtained from public records or other sources, and the buyer is advised to independently verify the accuracy of that information through personal inspection and with appropriate professionals. Offers to include Proof of Funds, Pre Approval Letter, and copy of FICO to be emailed to farukbhyn@gmail.com
SHOWING INSTRUCTIONS:
Shown by appointment only. Please call or text listing agent Faruk Bhuiyan at 562-213-8892 for all showing requests. Showings require 24-hour notice. Please do not use Showing Time for showings. No lock box on the property.
DIRECTION:
Bellflower Blvd, RIGHT TURN on E. Fairbrook St. The property is on the right-hand side.
CONTACT AGENT
Call Listing Agent Faruk Now (562) 213-8892 For a Private Showing
Listed By: Faruk Bhuiyan, REALTOR, DRE# 01874432, Cell: 562-213-8892, Email: farukbhyn@gmail.com, Realty Connection Group.
DISCLAIMER
Buyer to verify all information including but not limited to square footage, permits, lot size, zoning, and property condition. Listing Broker and Listing Agent do not guarantee the accuracy of information provided and are not responsible for discrepancies.